Design. Curate. Transform.

See your space
before you build it.

A virtual interior design studio and authorized J&K Cabinetry dealer. I design your room, curate every finish and furnishing, and show it to you in photoreal 3D — so nothing gets ordered until you've already seen it.

Fully virtual, wherever you are · In person across Bucks County
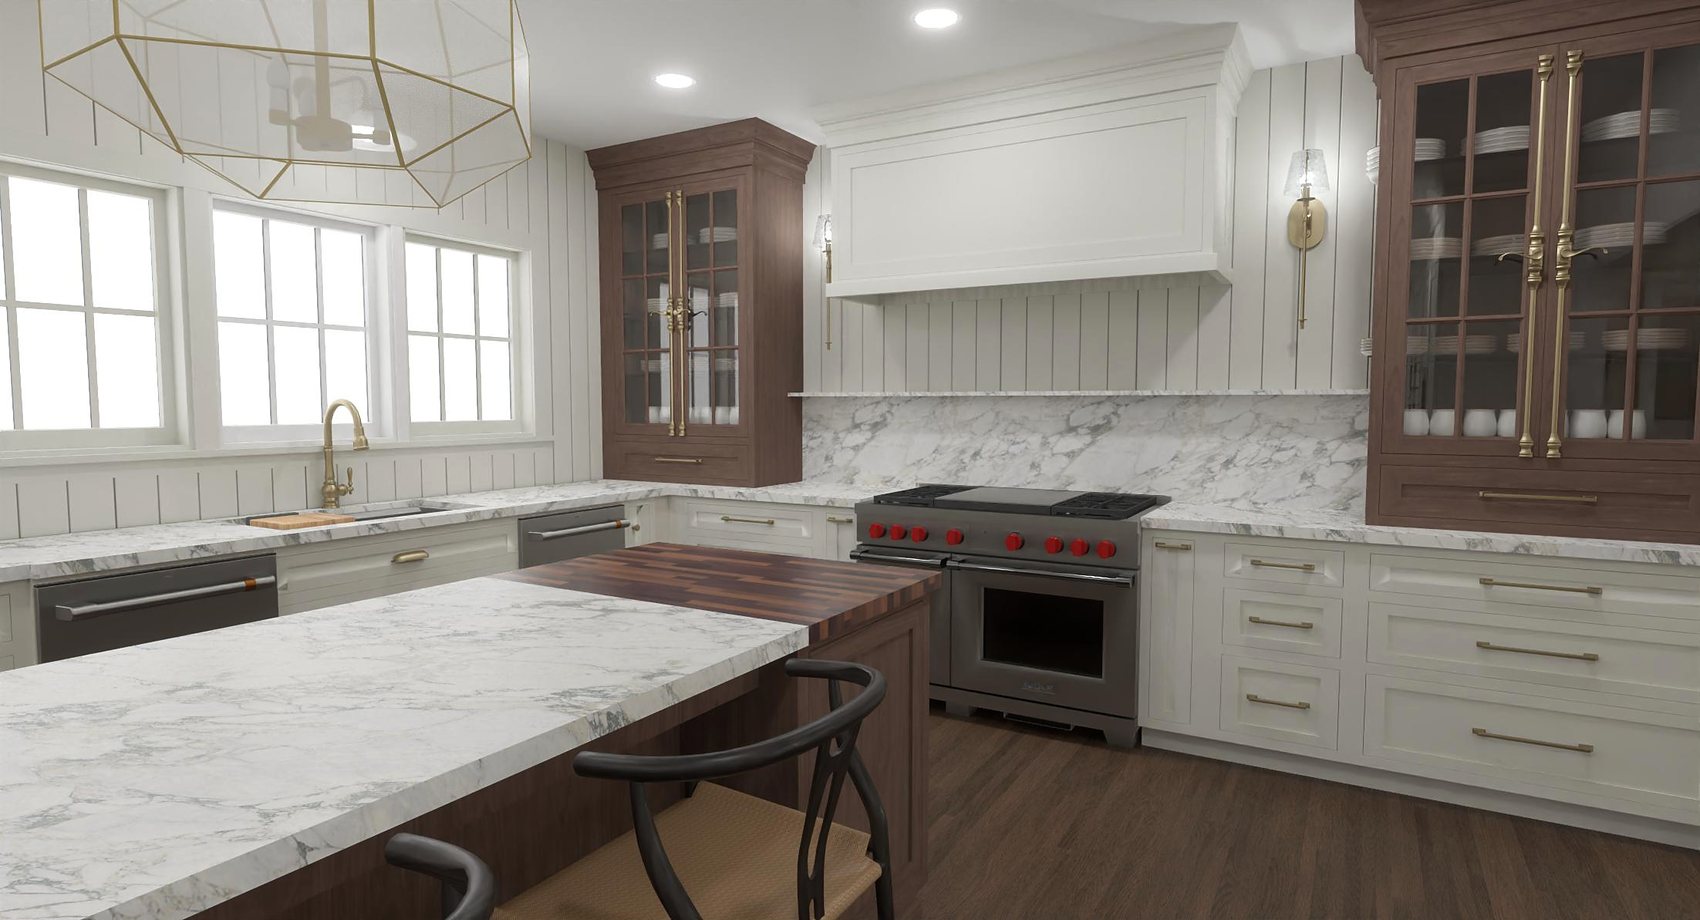
Photoreal 3D rendering of a white oak kitchen with a marble island
One week
Typical rendering turnaround
3+ years
Trained at a design-build firm
J&K
Authorized cabinetry dealer
What I Do

Full-service design,
delivered virtually.

Kitchens, bathrooms, laundry rooms, home offices and whole-home renovations — renovated or simply furnished, and always visualized before a single thing is ordered.

01

3D Design Visualization

Photoreal 3D renderings, 2D layouts and cabinet elevations, so you see every detail before it's ordered.

  • Review cabinet placement, finishes and lighting in full detail
  • Decide confidently with a real visual of the finished space
  • Adjust before anything is ordered or installed
  • Share renderings with your contractor, family and friends
02

Curated Selections

Hand-picked finishes, fixtures, lighting and accents, pulled together into one coordinated palette.

  • Tile, grout, fixtures, hardware and accessories
  • A presentation board with product links, pricing and lead times
  • Coordinated colour palette and material pairings
  • Optional in-person showroom visits
03

Cabinetry Supply

An authorized J&K Cabinetry dealer, so your cabinets are designed and ordered in one place.

  • Wide range of door styles, finishes and configurations
  • Competitive pricing ordered directly through me
  • Integrated into your full 3D design plan
  • Kitchen, bath, laundry and beyond
04

Furniture & Styling

Furniture placed to scale in your actual room, plus the art, lighting and accessories that finish it — so you know the sofa fits before you buy the sofa.

  • Measured floor plan with furniture placed to scale
  • 3D renderings of each room, fully furnished
  • Shopping list with product links, pricing and lead times
  • Art, lighting and accessory plan, including hanging heights

Before & After

This is what a rendering
is actually for.

The same rooms, modelled as they were and as they were designed to be. Every one of these decisions was made on screen — while changing your mind still cost nothing.

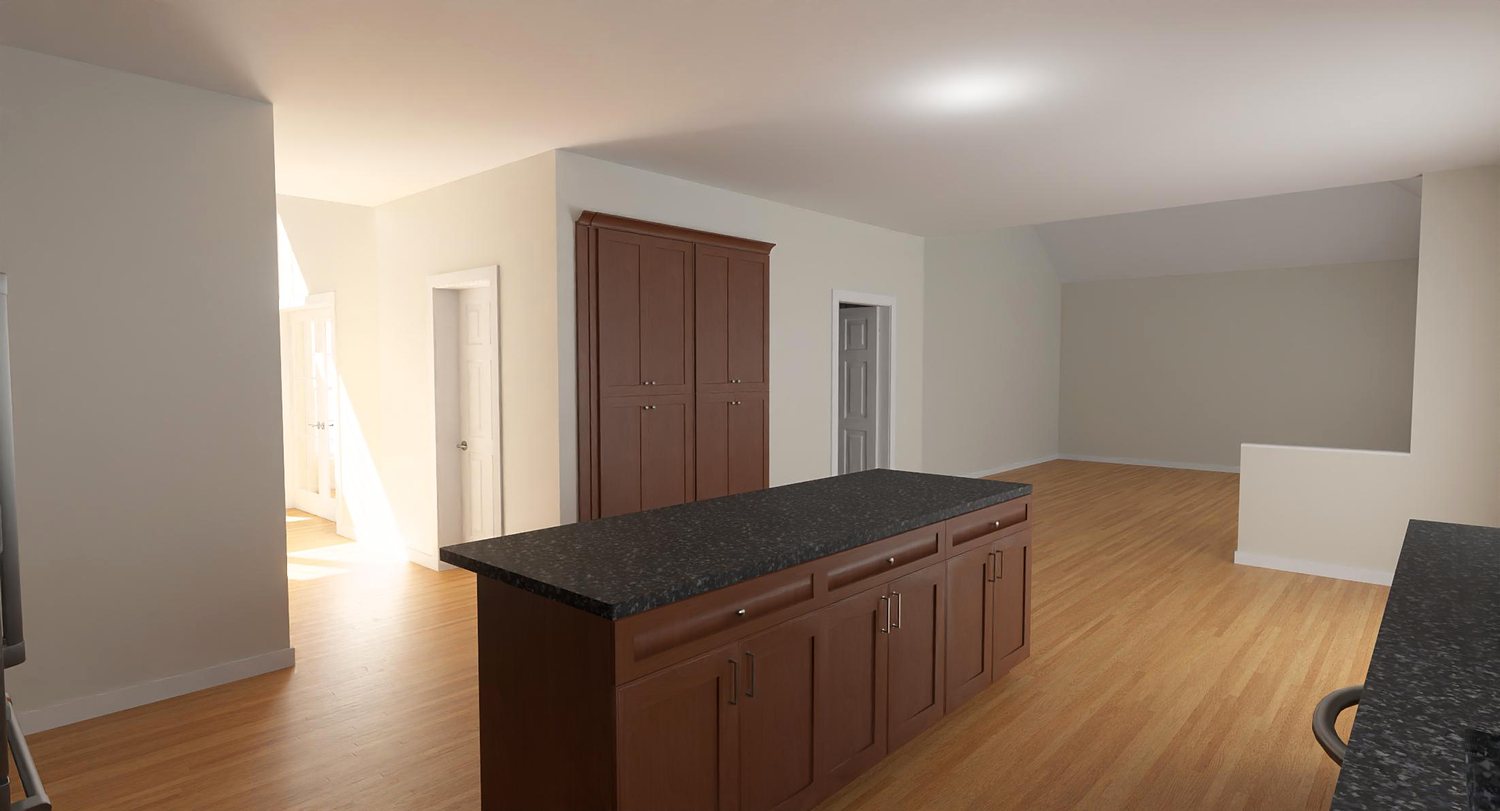
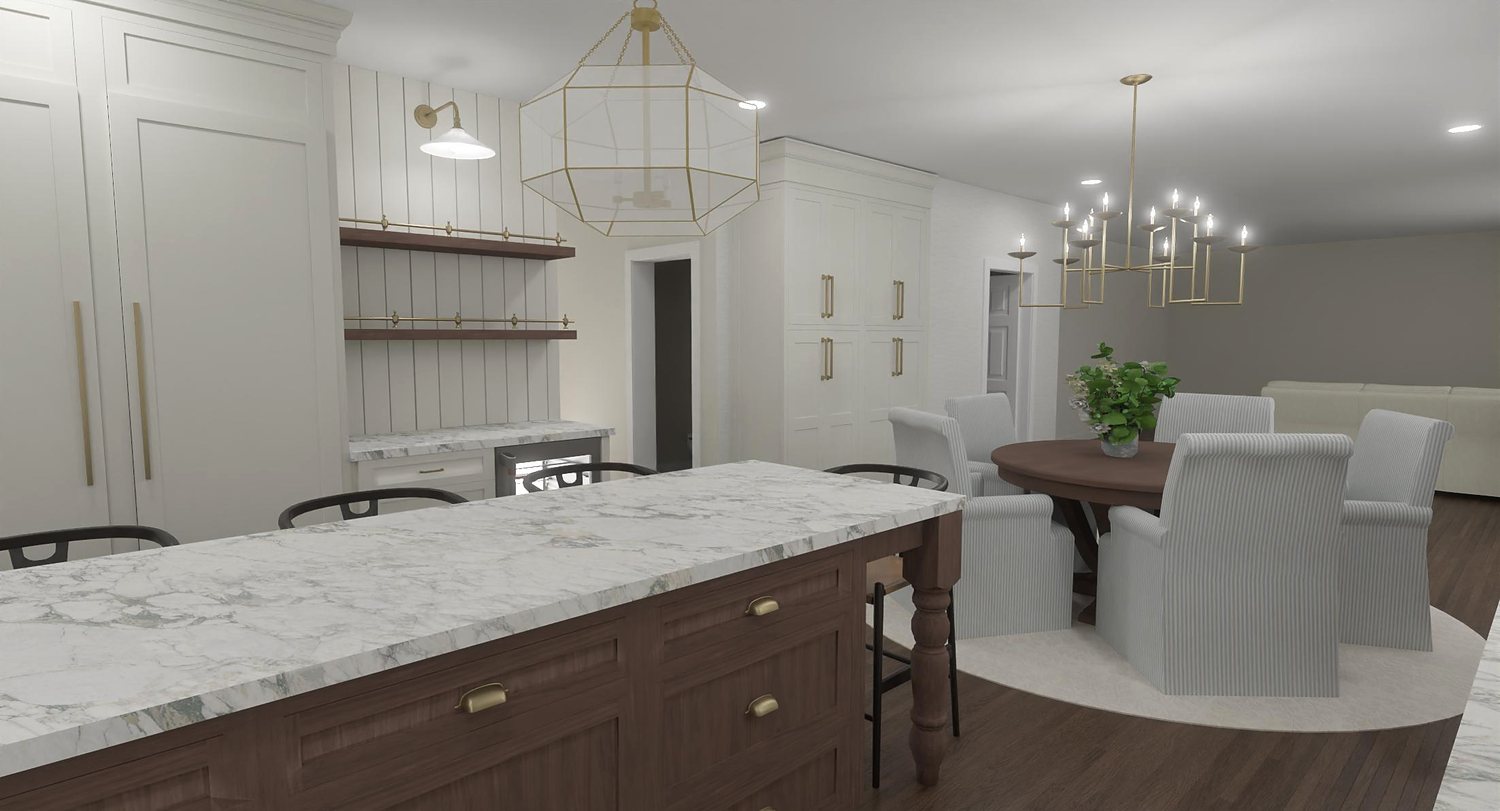
The Kitchen

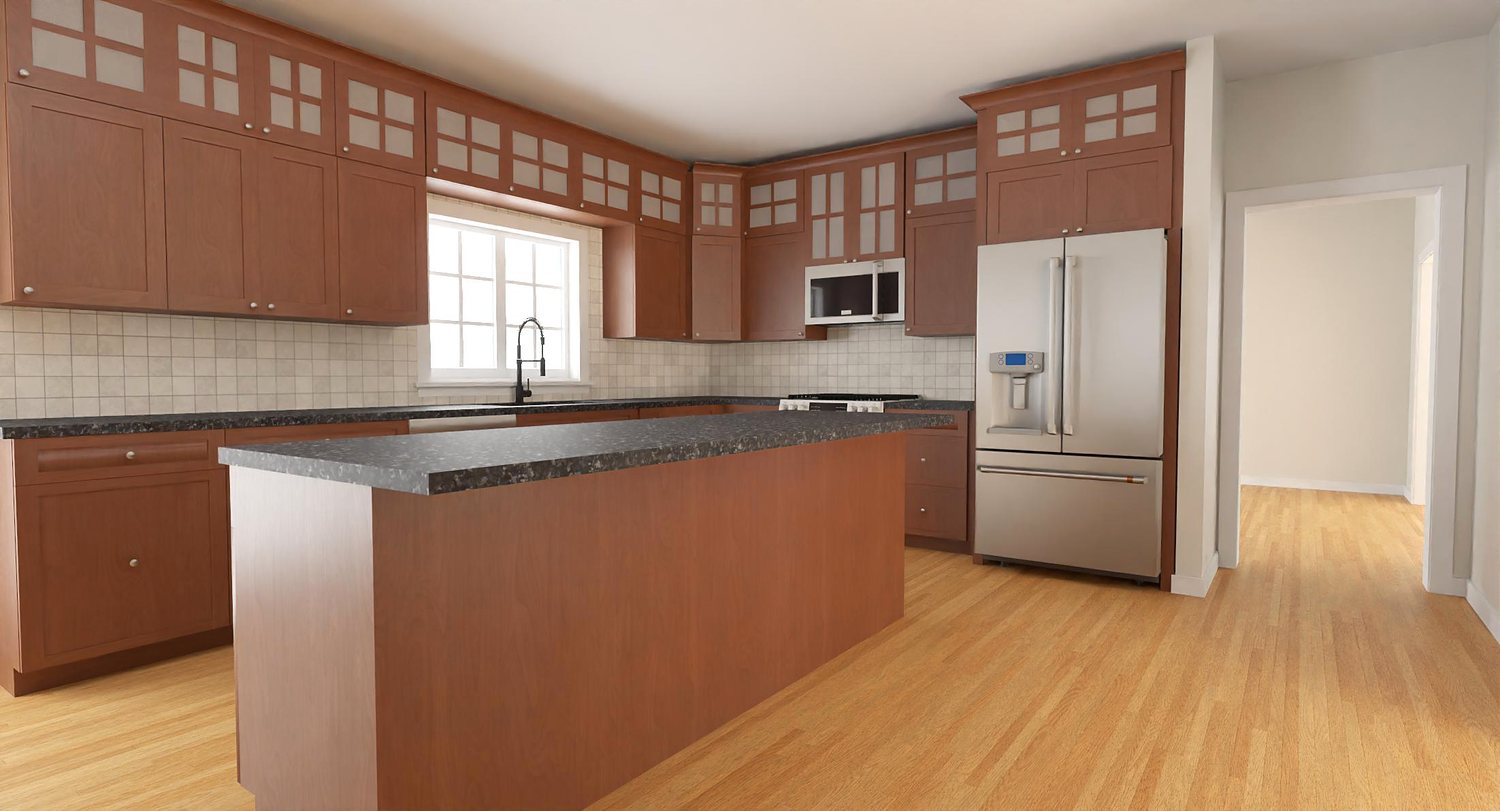
Existing kitchen modelled in 3D with dated cherry cabinetry and dark granite
Before
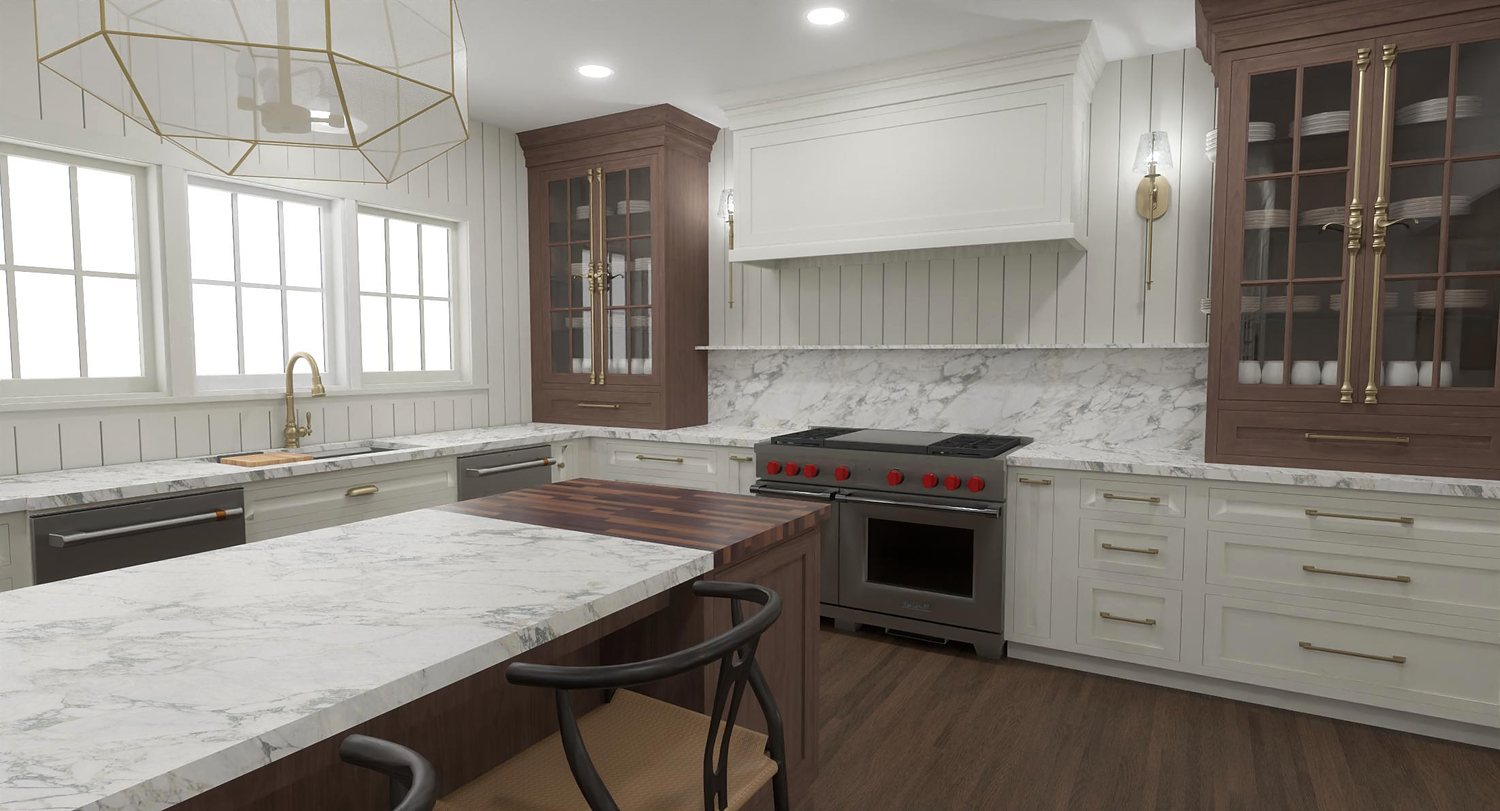
Redesigned kitchen with white cabinetry, marble counters and a walnut island
After

Looking Into the Open Plan

Existing kitchen island beside a closed-off adjoining room
Before
Redesigned open plan with the island opening onto a dining area
After

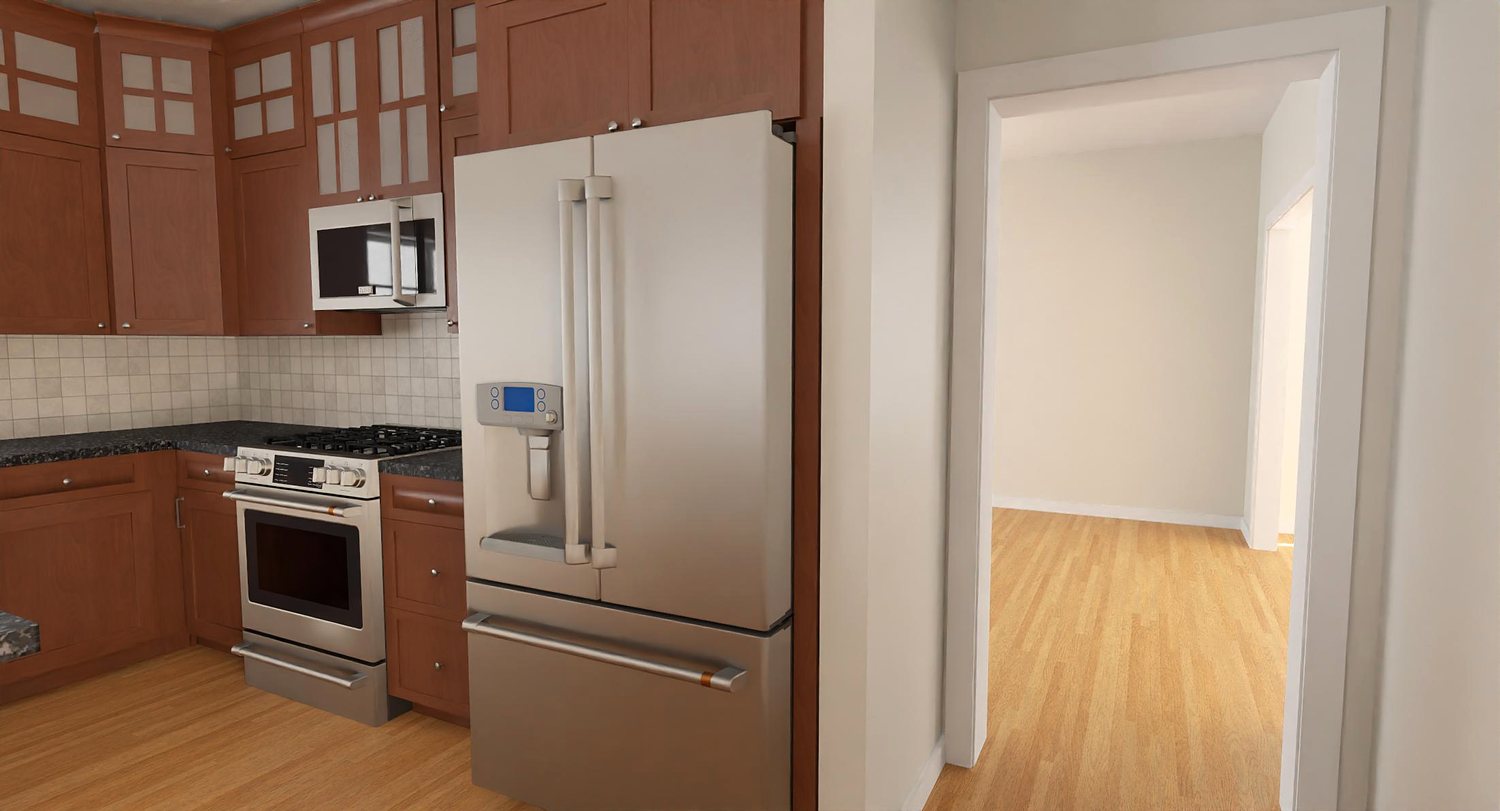
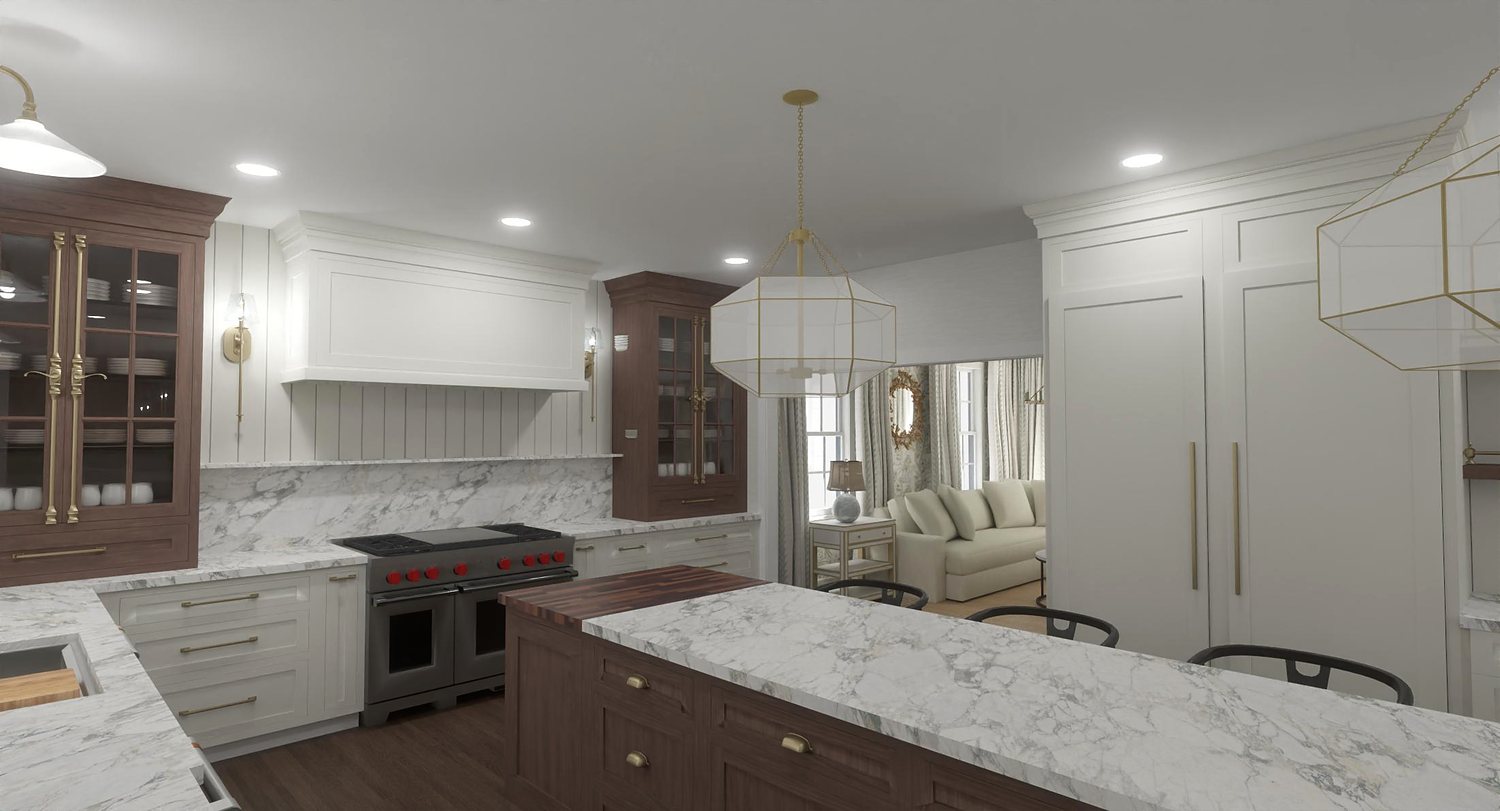
The Range Wall

Existing range and refrigerator wall with cherry cabinetry
Before
Redesigned range wall with a custom hood, marble backsplash and walnut cabinetry
After

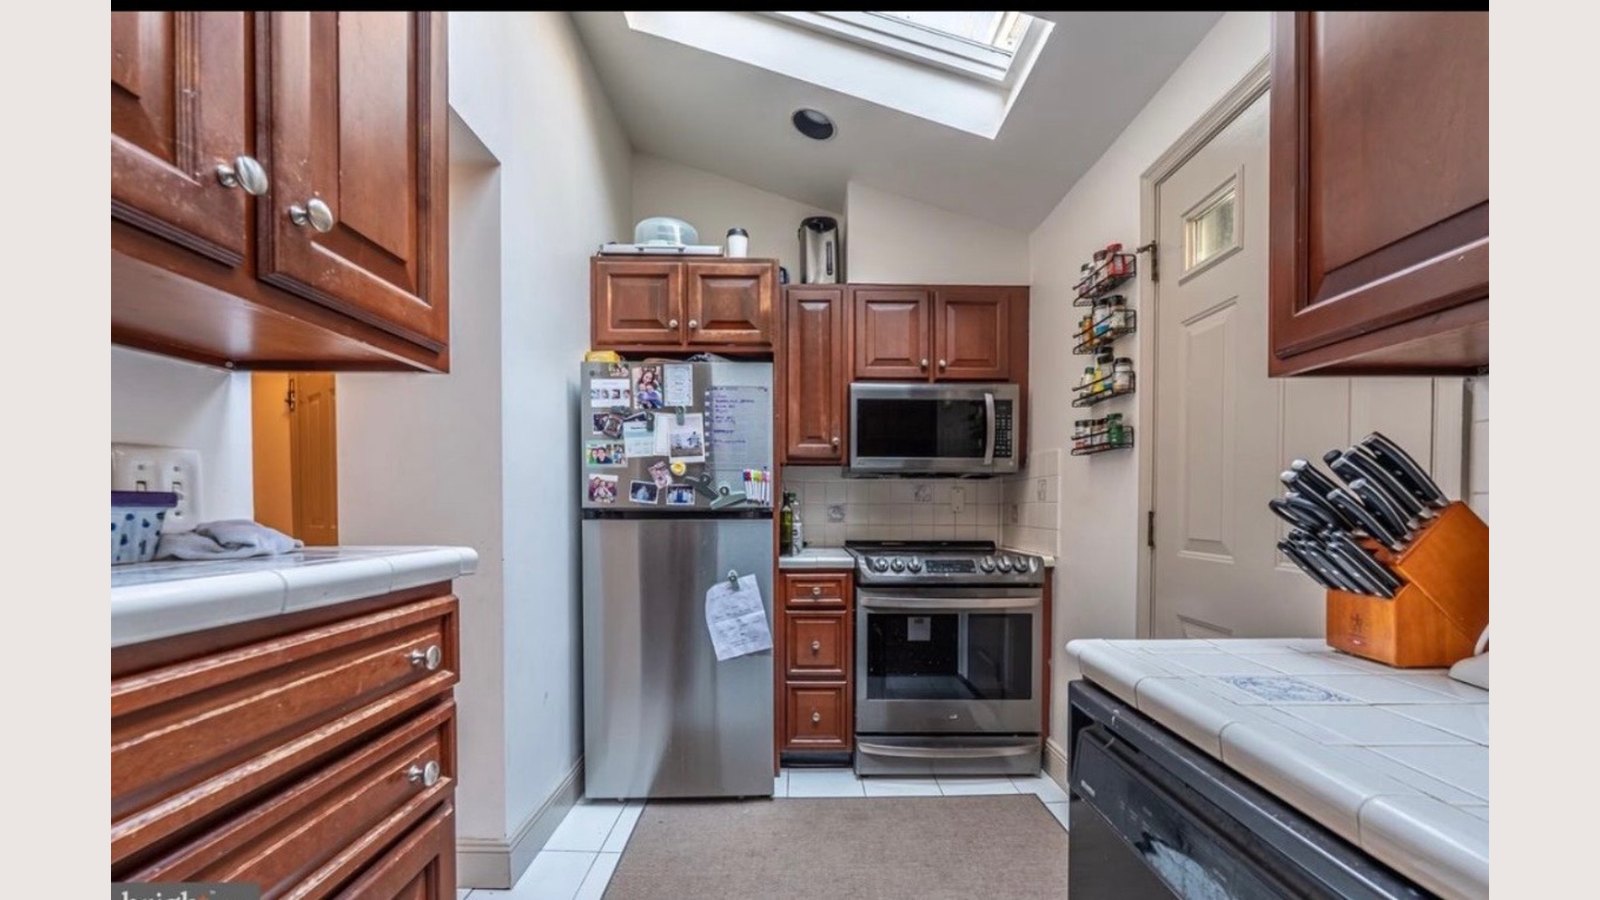
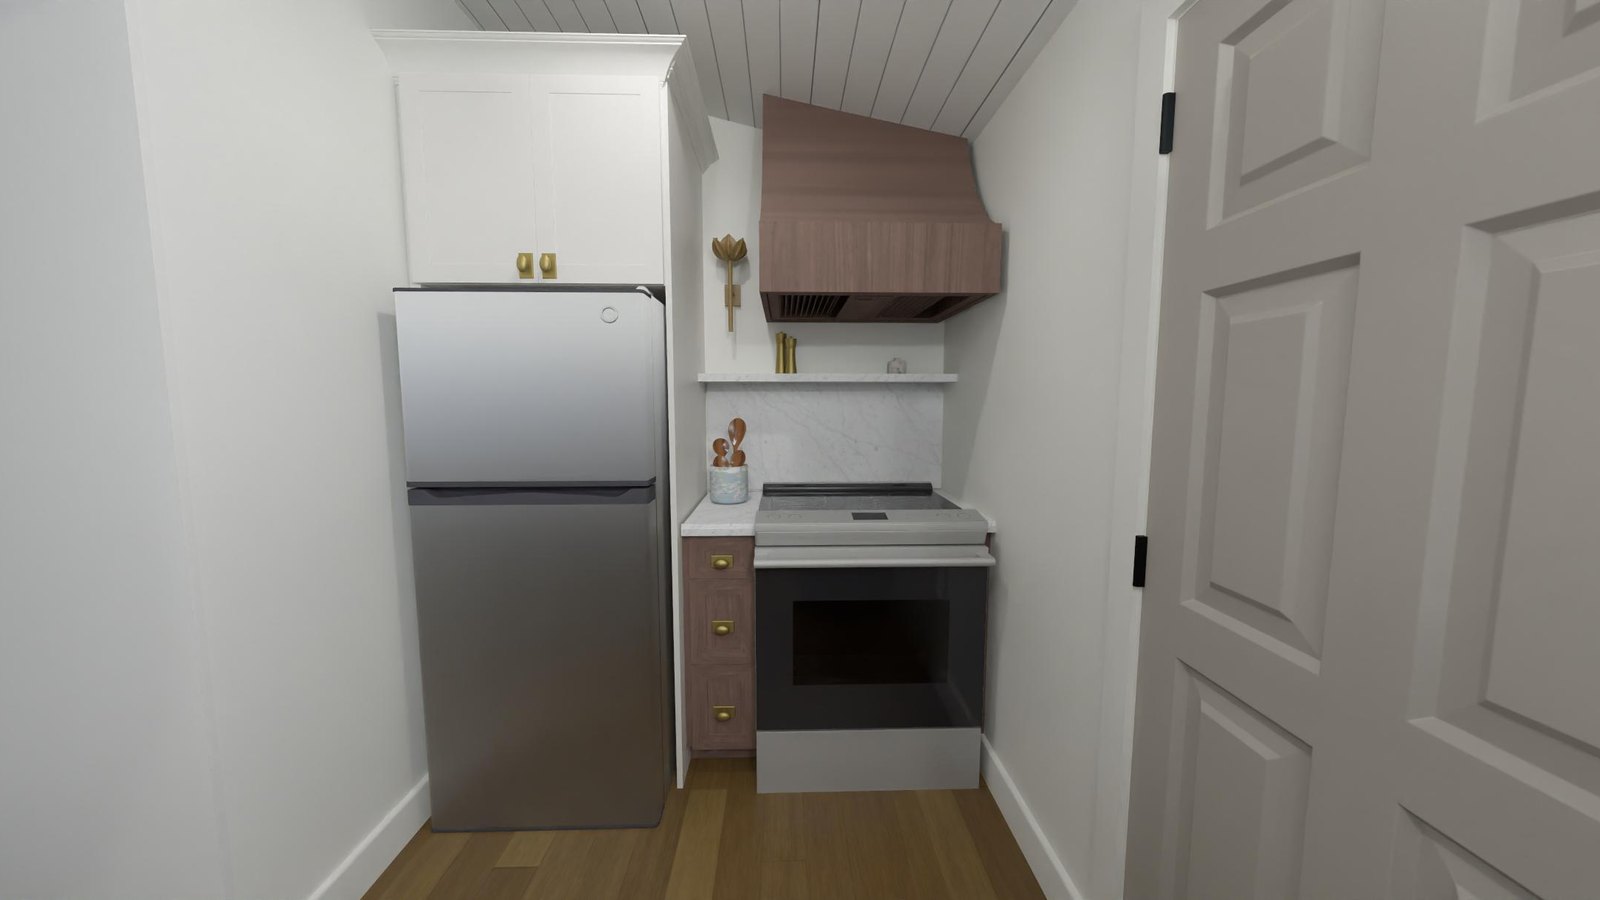
A Galley Kitchen · The Range Wall

Existing narrow galley kitchen with dated cherry cabinetry, a wall microwave and tile counters
Before
Redesigned range wall with a custom walnut hood, marble backsplash, brass sconce and a shiplap ceiling
After

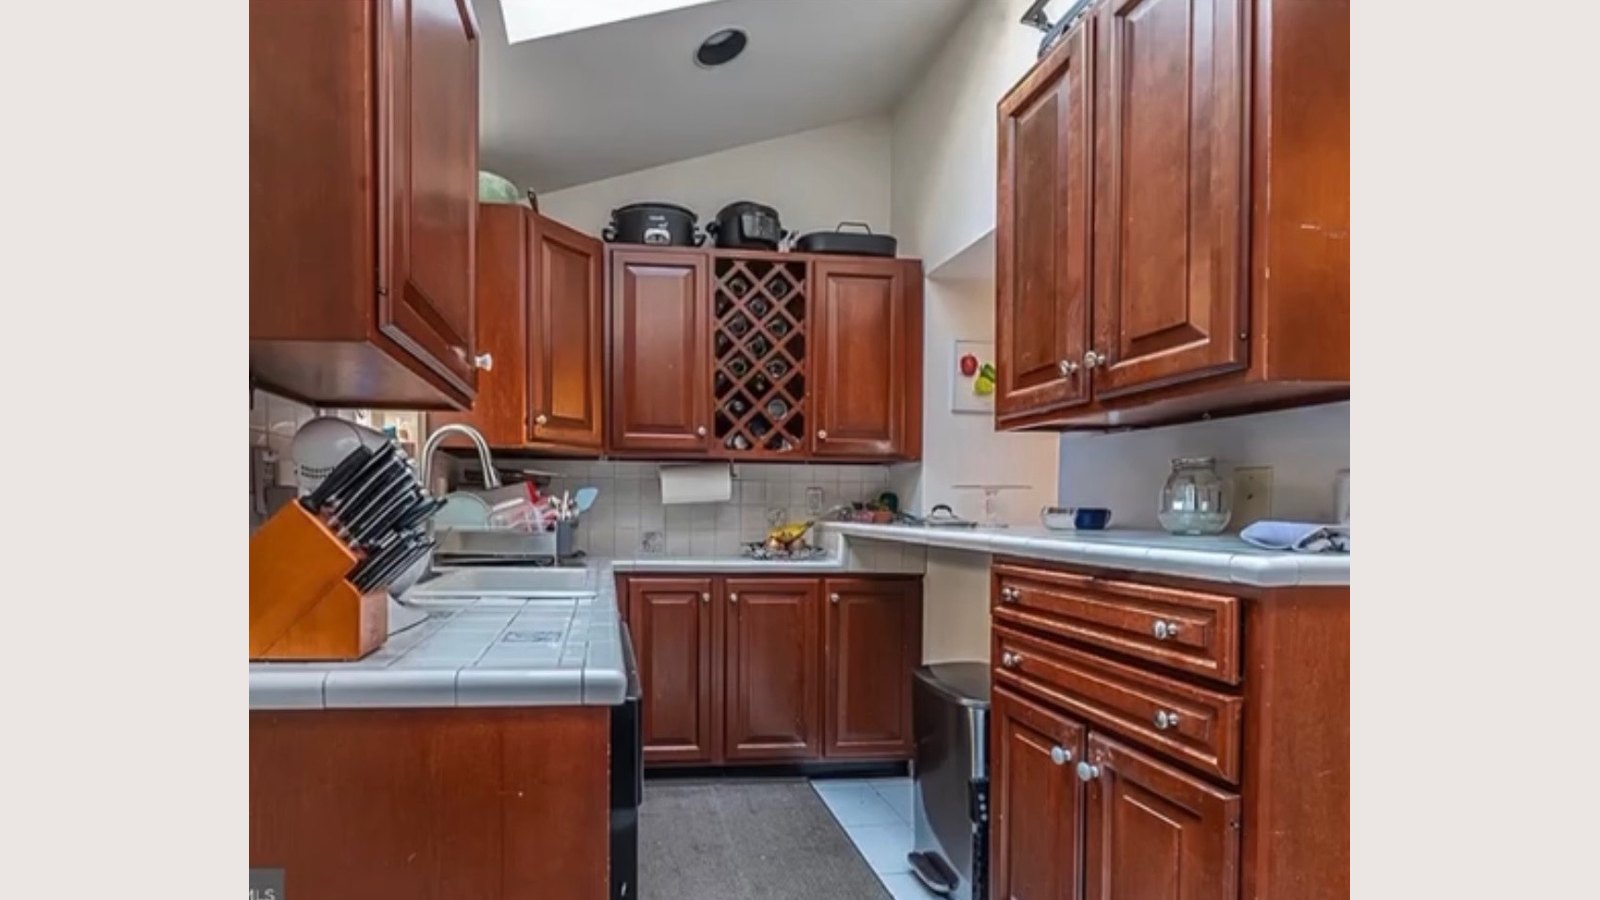
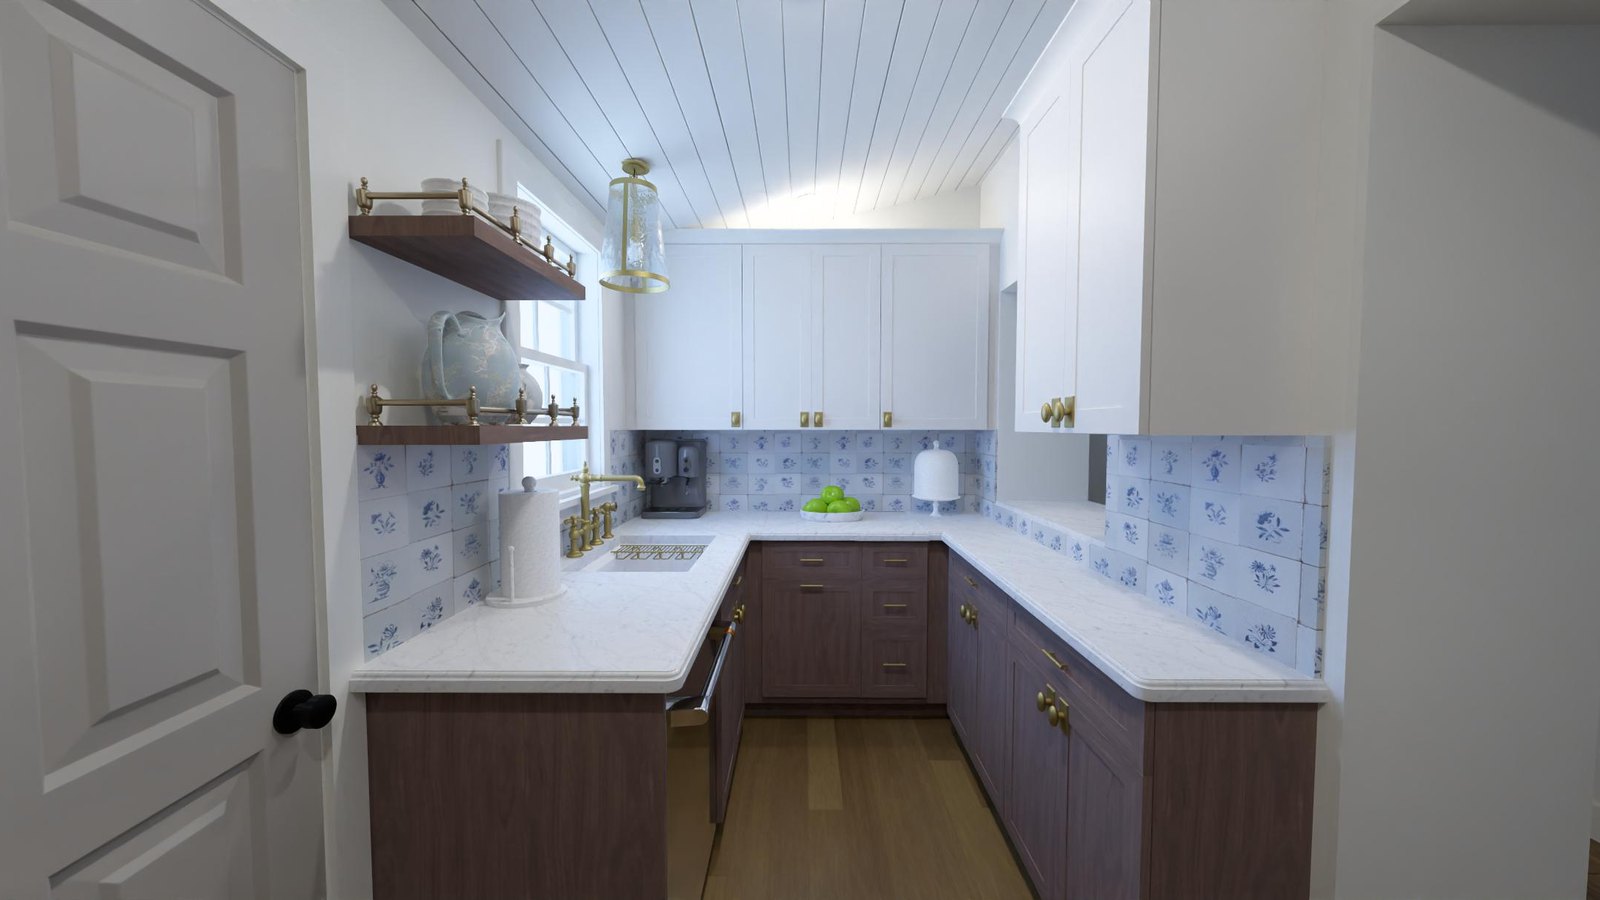
A Galley Kitchen · The Sink Wall

Existing kitchen sink wall with cherry uppers, a built-in wine rack and tile countertops
Before
Redesigned kitchen with white uppers, walnut base cabinets, marble counters, hand-painted delft tile and brass fittings
After

The Work

The drawings behind
the renderings.

Below: a complete design package, a real cabinetry order, and the selection boards that hold a room together.

Inside a Design Package

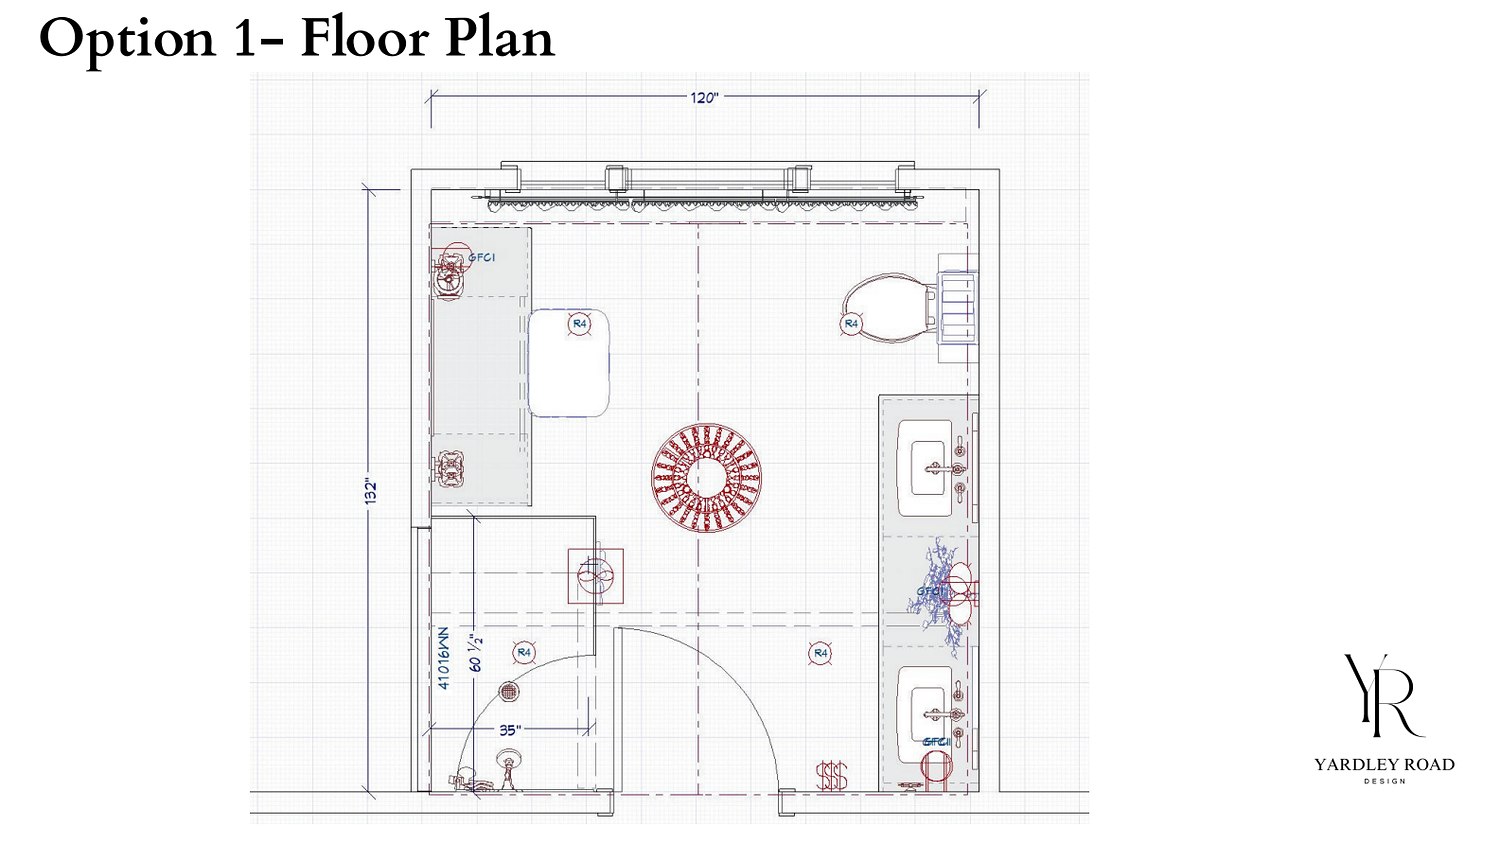
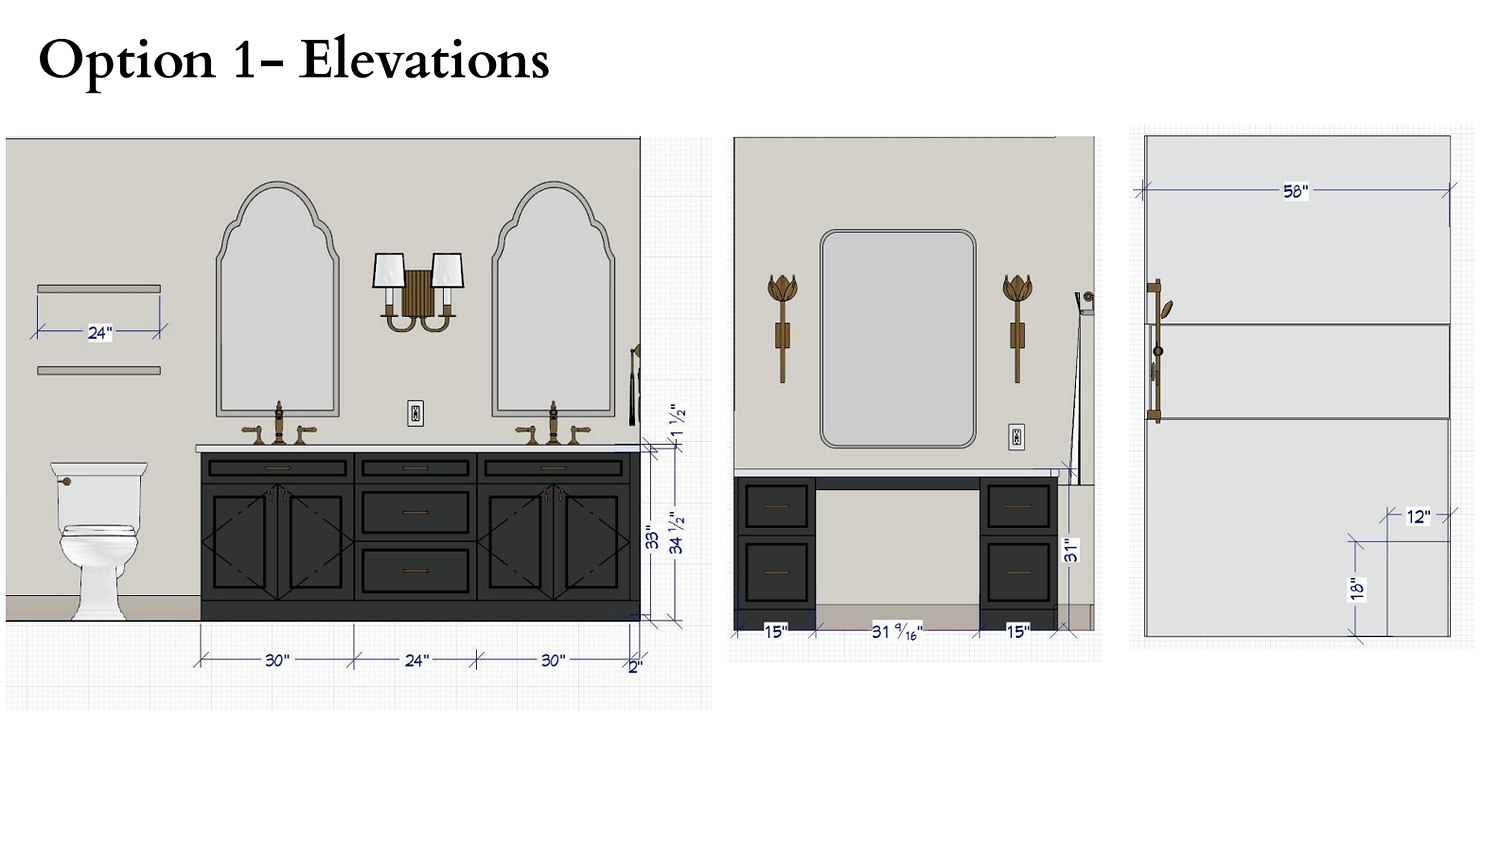
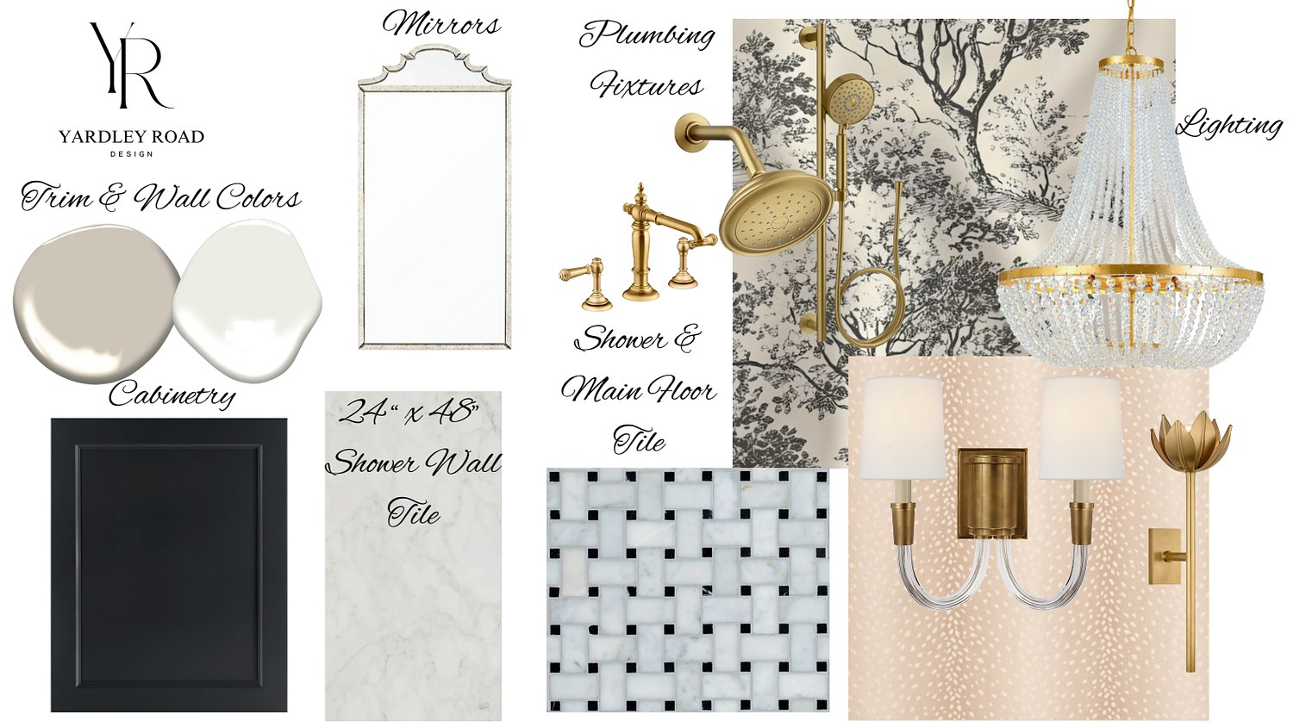
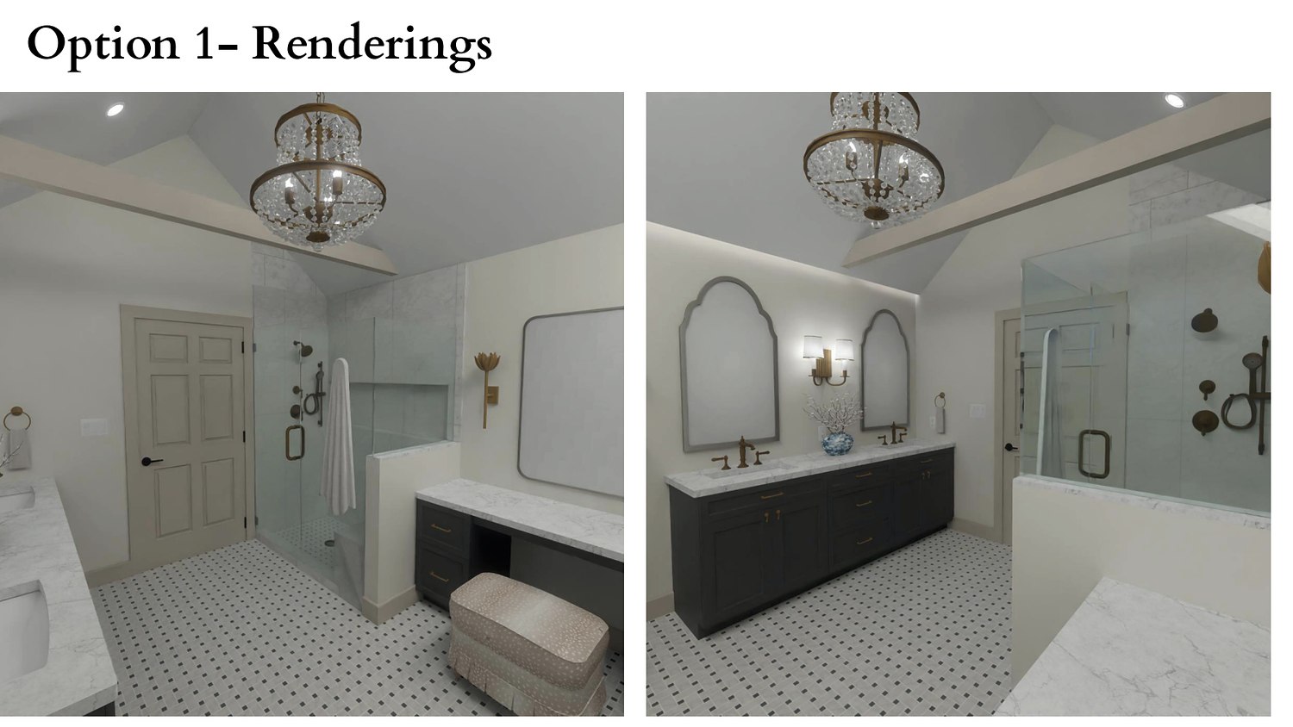
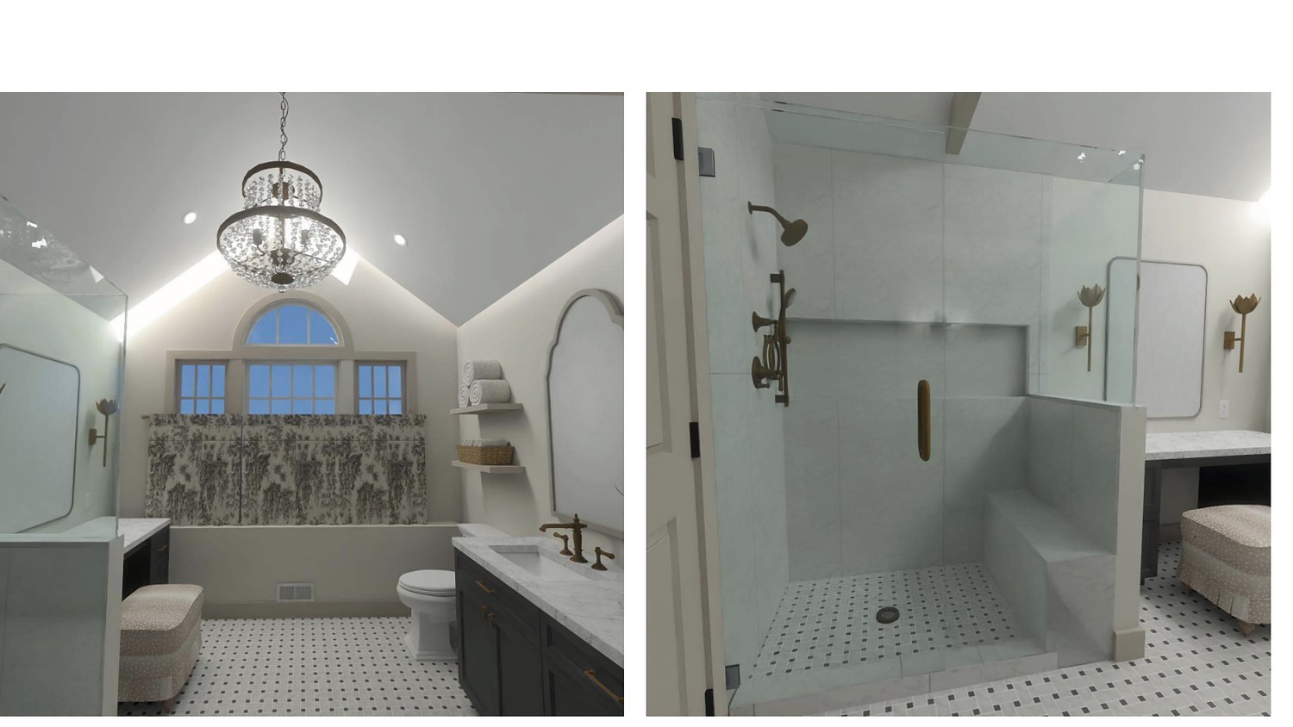
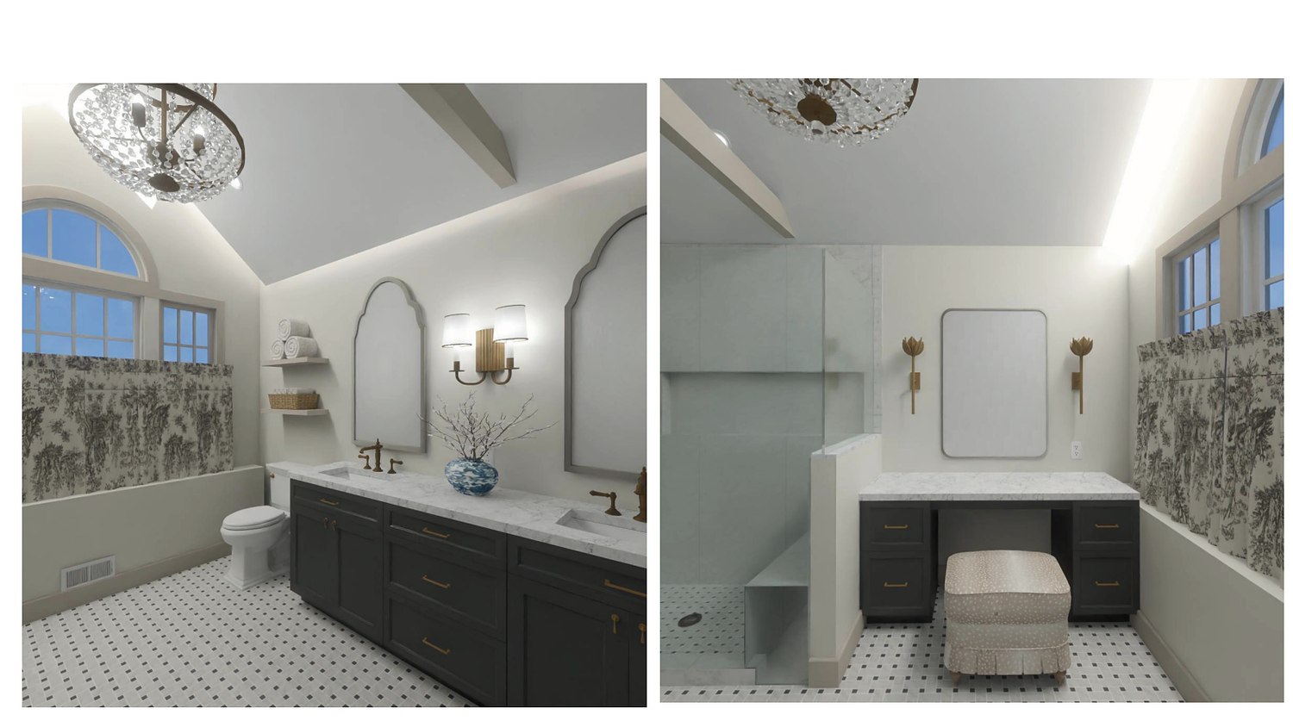
A real primary bathroom package, start to finish — floor plan, elevations, curated selections and photoreal renderings — everything you need to order and build.

Dimensioned bathroom floor plan with fixture and electrical locations
Floor Plan
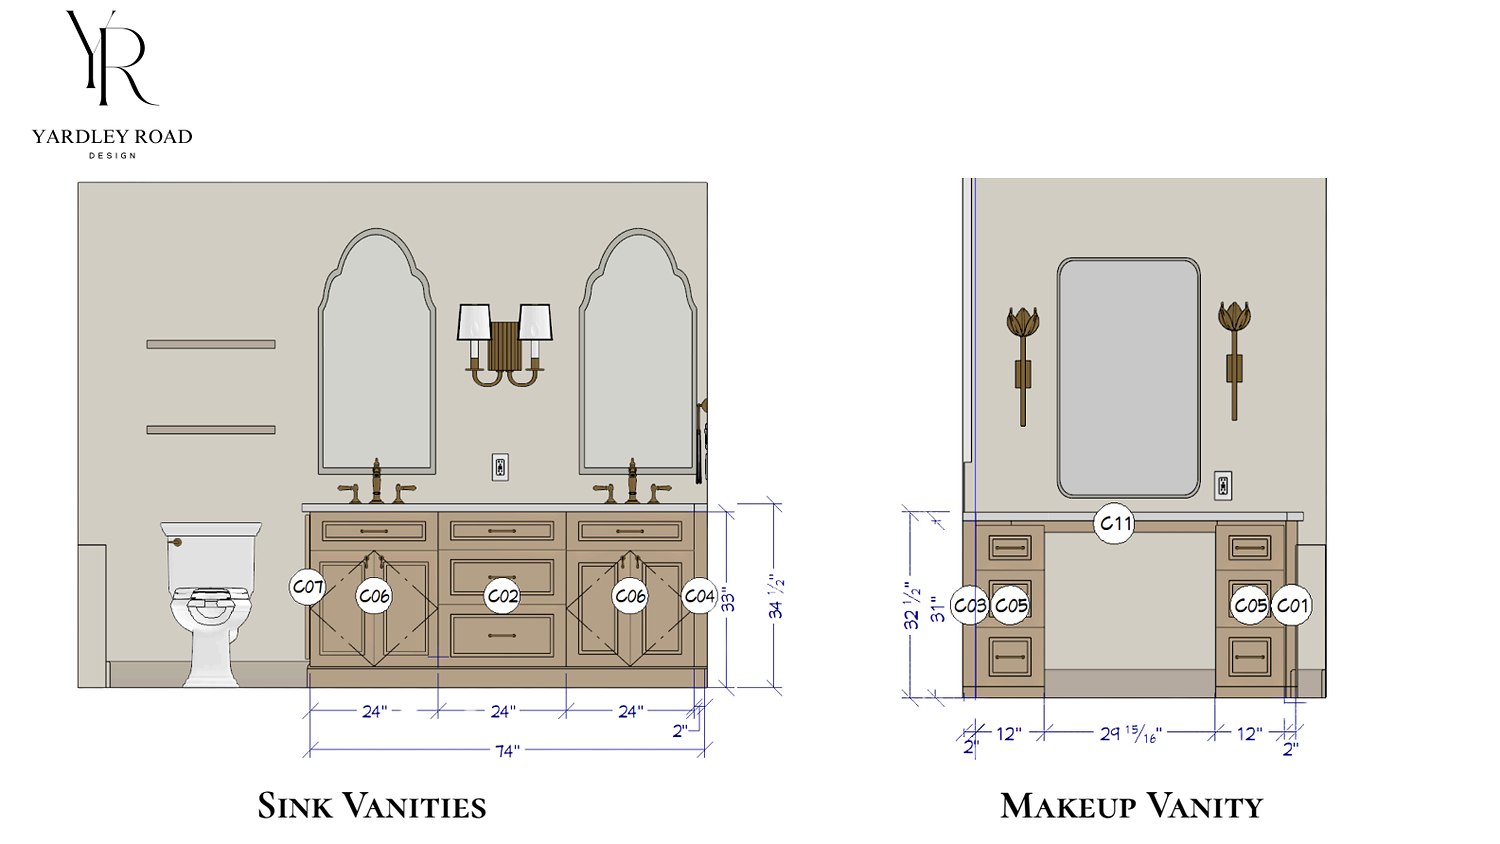
Cabinet and wall elevations for the vanity, mirrors and shower
Elevations
Curated selections board with tile, paint, plumbing fixtures and lighting
Curated Selections
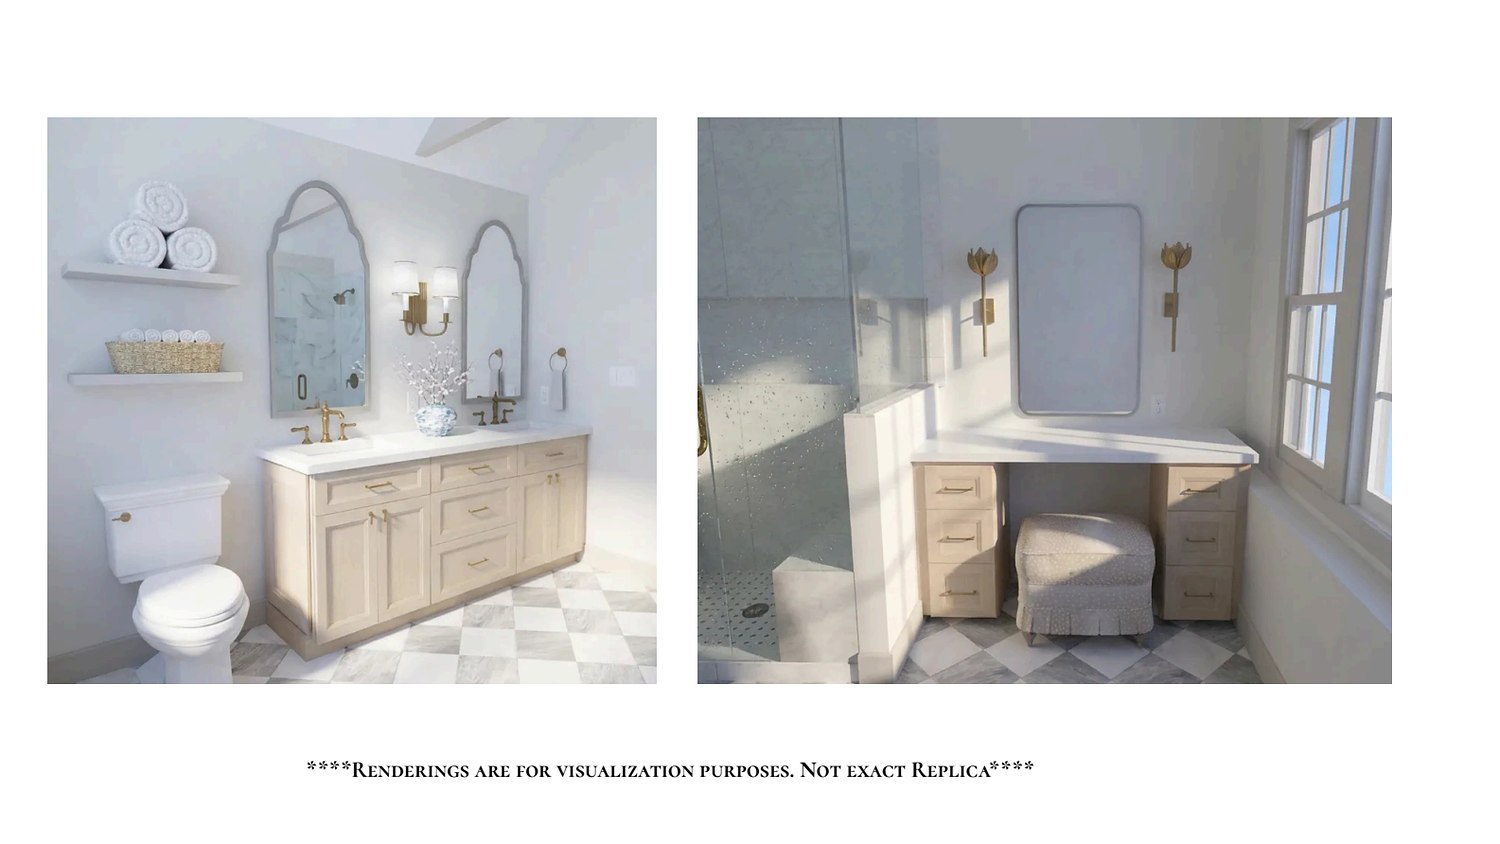
Photoreal renderings of the finished bathroom
Renderings
Rendered views of the shower and vanity wall
Renderings
Rendered views of the makeup vanity and window wall
Renderings

Inside a Cabinetry Order

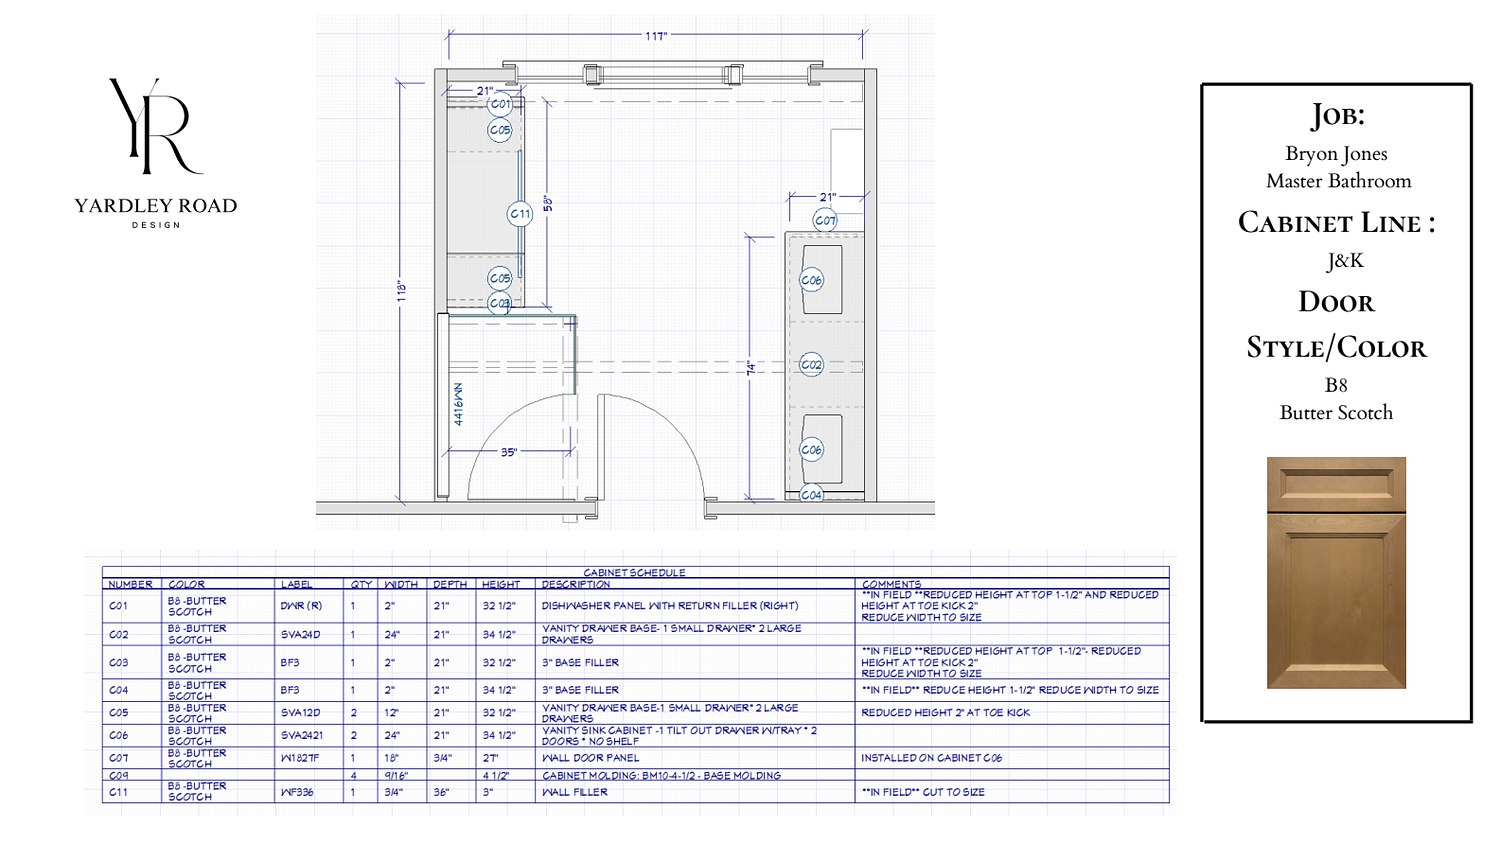
Order through me and you also get the documents your installer needs — a full cabinet schedule, the door style and finish spec, and dimensioned elevations.

Cabinet plan with a numbered cabinet schedule
Plan & Cabinet Schedule
J and K cabinet line, door style and finish specification sheet
Door Style & Finish Spec
Dimensioned sink vanity and makeup vanity elevations with renderings
Vanity Elevations

Selection Boards

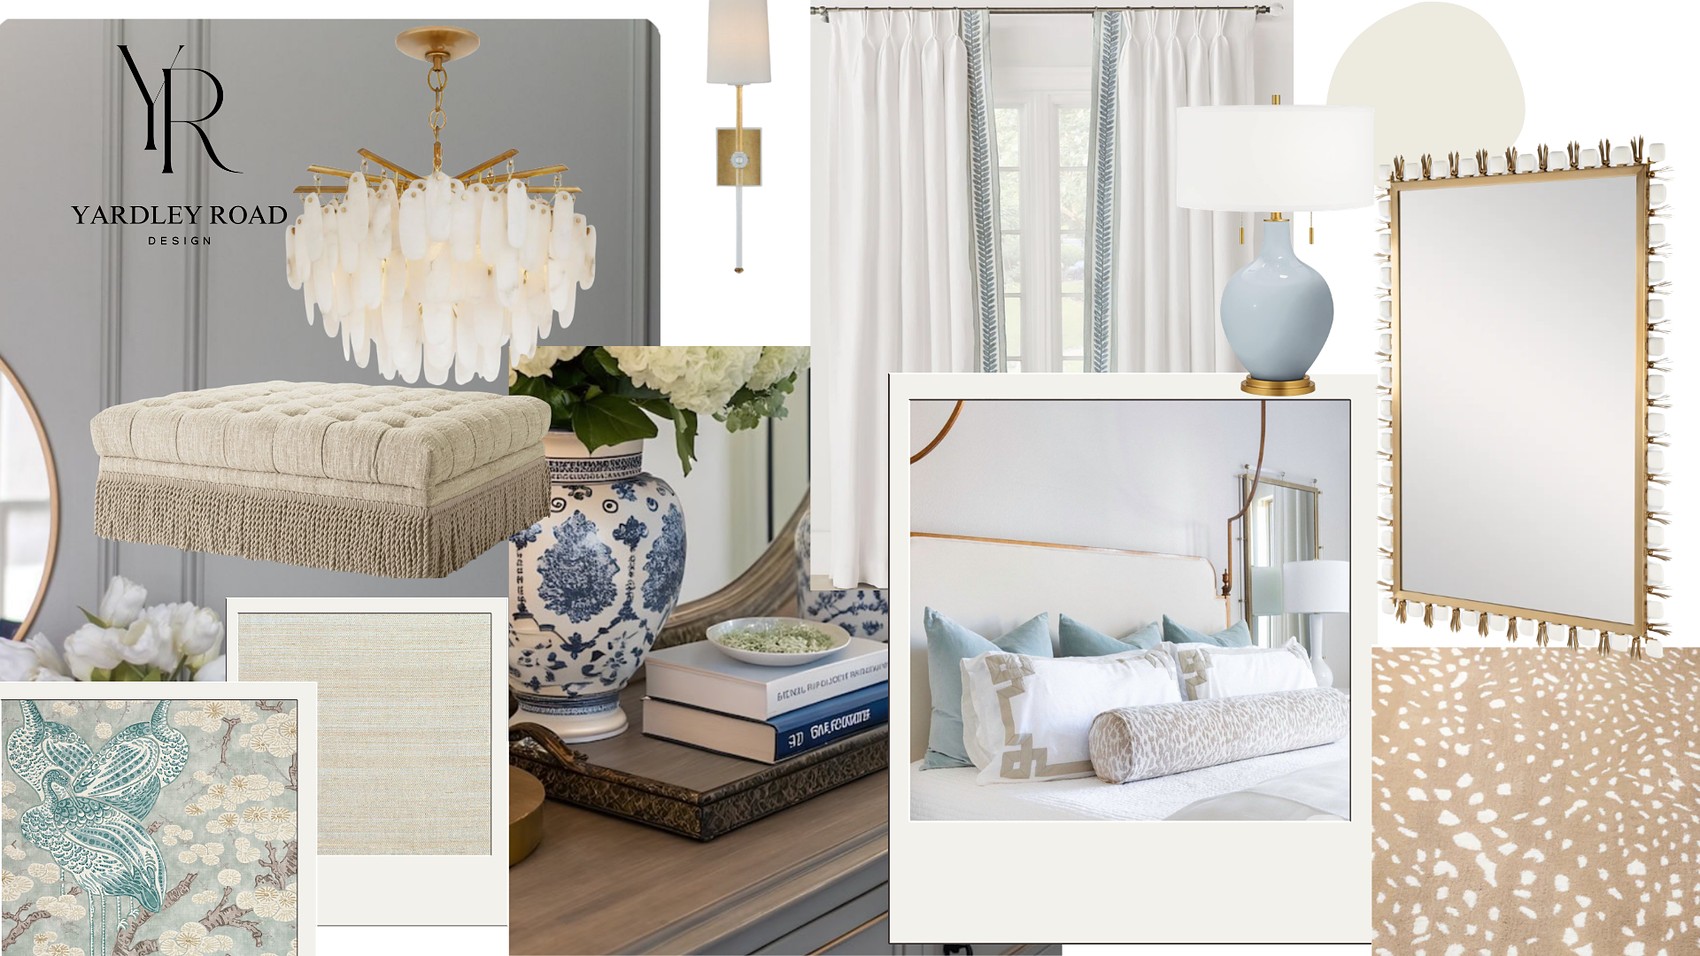
Interior styling board with chandelier, drapery, mirror, lamp, fabrics and accessories in soft blues and neutrals
Interior Styling · Design Board
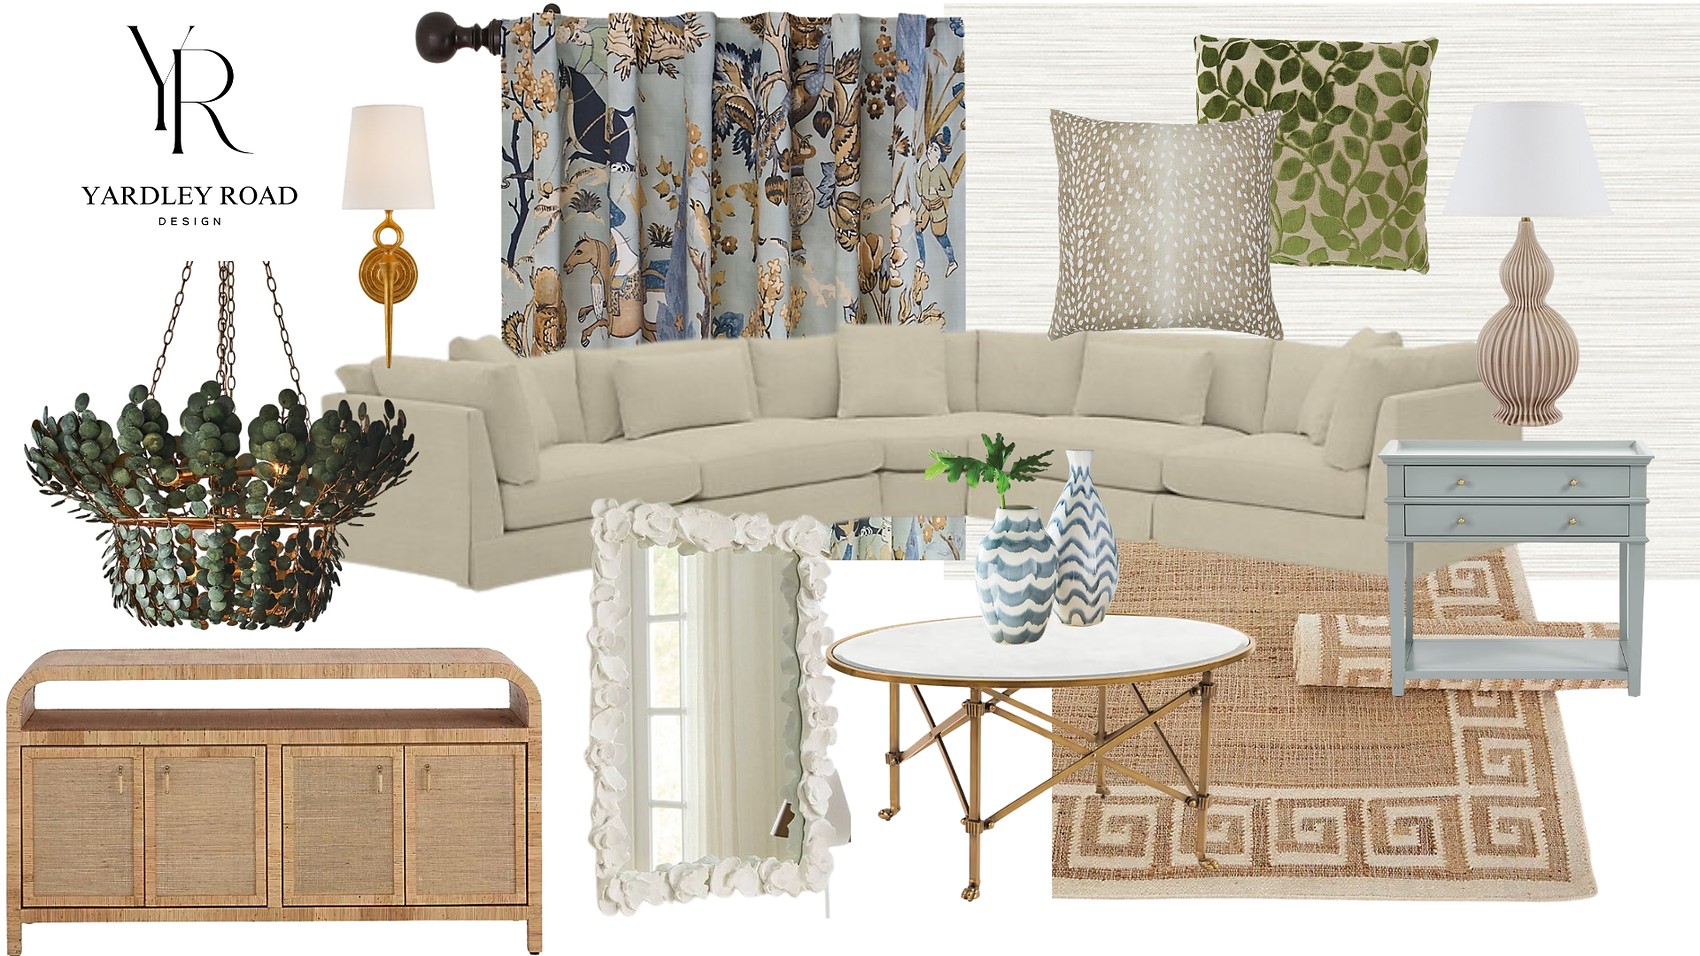
Living room design board with sectional, chandelier, drapery, jute rug, side table and accessories
Living Room · Design Board
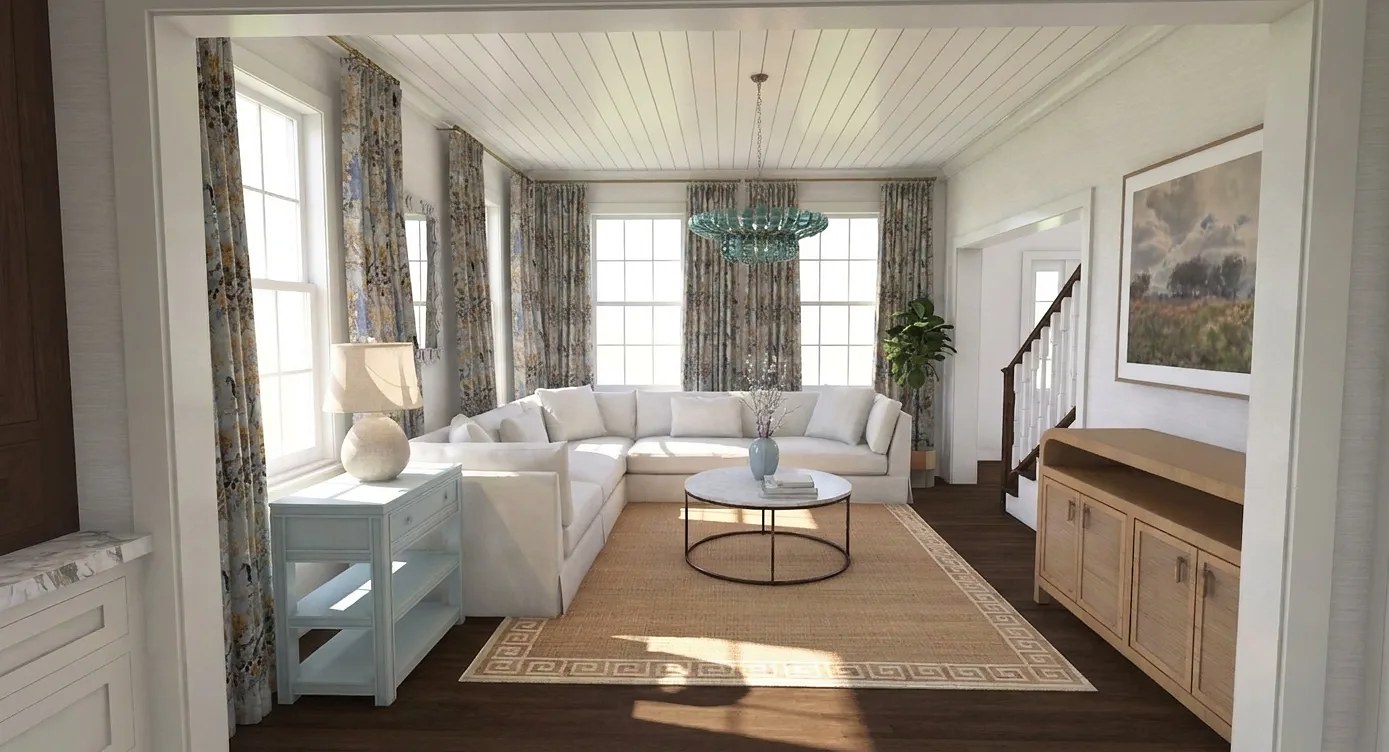
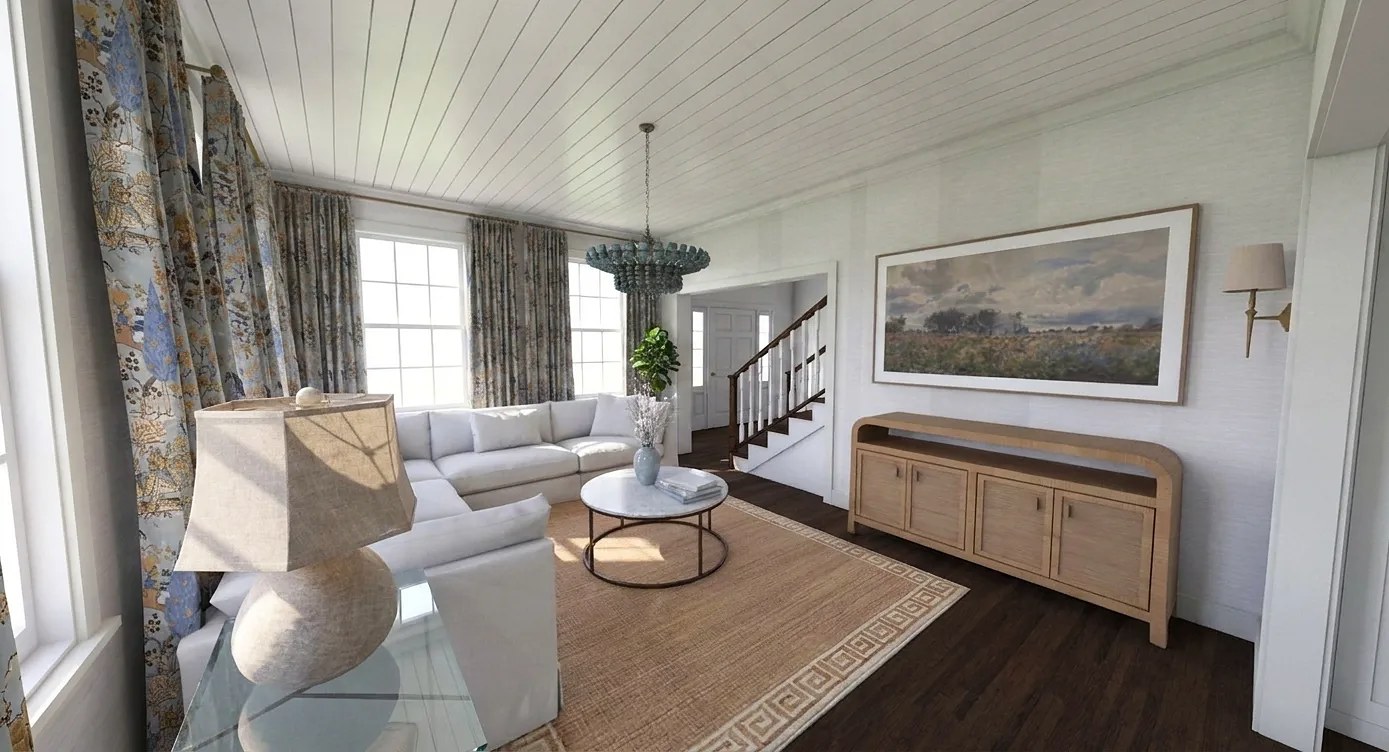
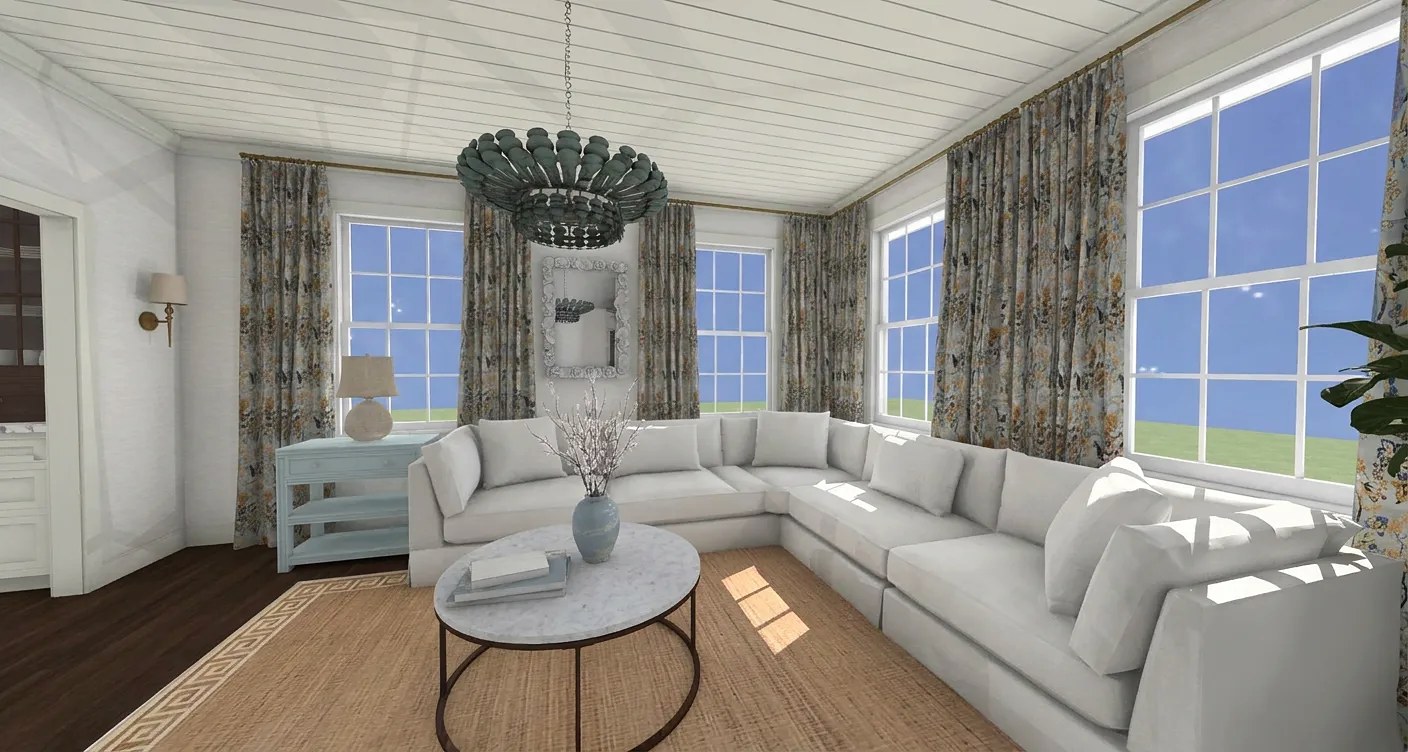
Rendered living room with a white sectional, floral drapery and a green chandelier
Rendered living room looking toward the staircase and rattan console
Rendered living room seen from the adjoining room

The board above, built out as renderings — the same room, from three angles.

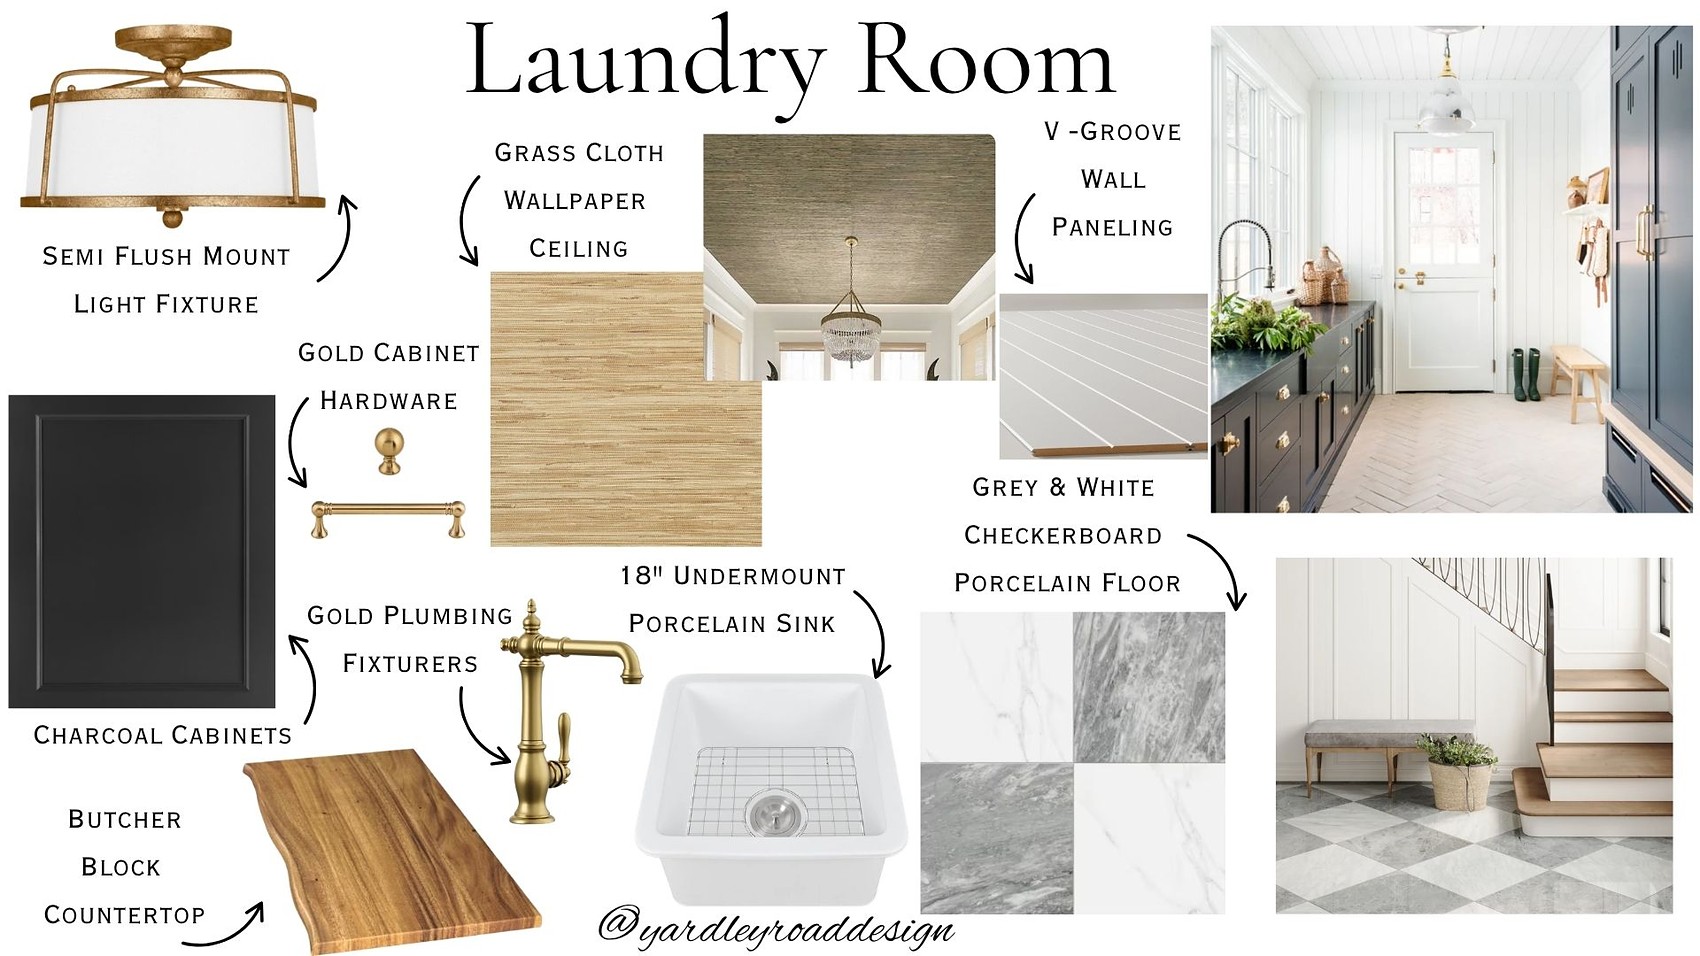
Laundry room design board with charcoal cabinets, brass fixtures, grass cloth ceiling and checkerboard floor
Laundry Room · Design Board

Cabinetry

J&K Cabinetry,
ordered direct.

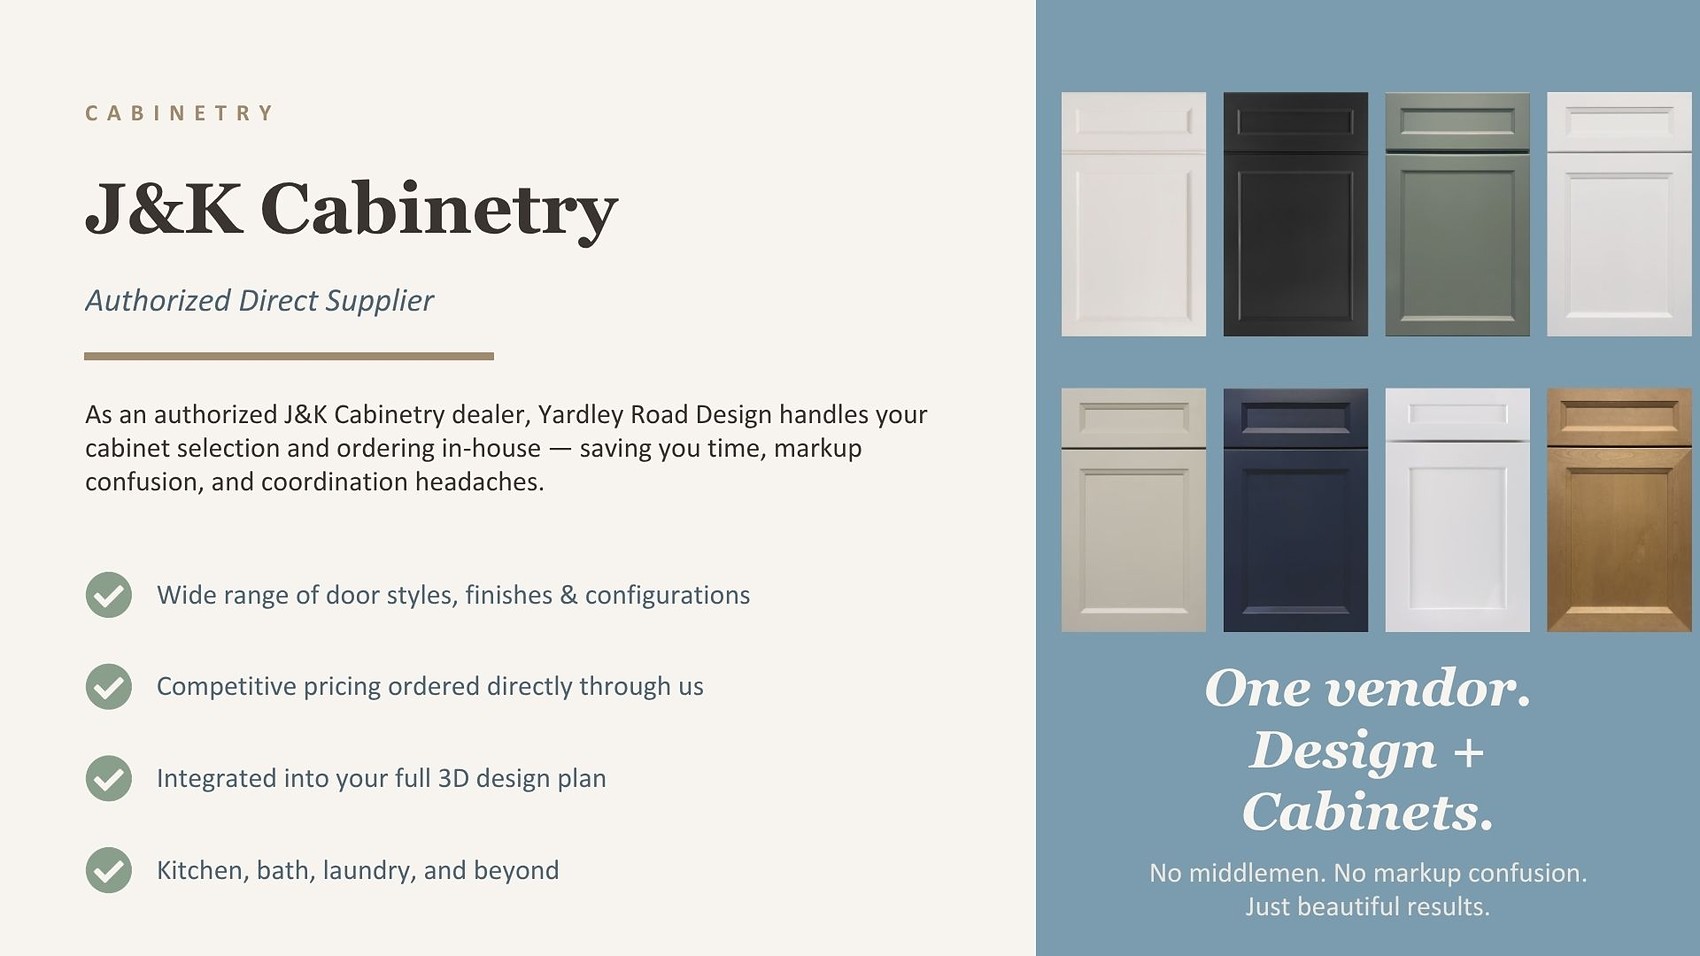
As an authorized J&K Cabinetry dealer, I handle your cabinet selection and ordering in-house — which removes the markup, the middleman, and the back-and-forth between three different companies who've never spoken.

Ask About Cabinetry

One vendor.
Design + cabinets.

  • Wide range of door styles, finishes and configurations
  • Competitive pricing, ordered directly through me
  • Integrated into your full 3D design plan from day one
  • Kitchen, bath, laundry and beyond
  • No middlemen, no markup confusion
J and K Cabinetry door styles and finishes — authorized direct supplier

Who I Work With

Two ways in.

Homeowners

You've been picturing it for years.

Renovating is expensive and almost entirely invisible until it's finished. A rendering removes that — you see the room, change your mind while changing your mind is still free, and stop lying awake wondering about the tile.

  • See it before you commit to it
  • Every selection decided and documented
  • No decision fatigue at the tile store
  • Furnishing only, or a full renovation — either works
  • Work with me directly, virtually or in person
Start Your Project
Builders & Designers

The part you'd rather not run.

Selections stall jobs. Clients change their minds during framing. Renderings sit on a to-do list because nobody has the time. That's the piece I take off your plate — and I stay in my lane while I do it.

  • Renderings that help you close the job
  • Selections run start to finish
  • Fewer change orders at drywall
  • Cabinetry supplied direct through J&K
Talk About a Project

How We Work

Five steps, no surprises.

01

Discovery Call

We cover your goals, style, budget and timeline in a focused virtual consultation.

02

Design Concept

Custom layouts, cabinetry concepts, finishes, fixtures and an overall direction tailored to you.

03

Design Development

We adjust layouts, materials, finishes, colours and selections until the design feels cohesive and genuinely functional.

04

Final Design Package

Layouts, cabinet elevations, 3D renderings and curated selections — everything you need to order and build.

05

Procurement

Optional. Cabinetry can be purchased directly through me, reviewed cabinet by cabinet before it's ordered.

Portrait of the founder of Yardley Road Design

About

Professional pedigree,
boutique attention.

I spent over three years designing at a leading design-build firm — learning the craft on real projects, with real budgets, alongside the people actually building them. Yardley Road Design brings that same professional-grade process directly to you, without the layers in between.

Working in a design-build environment teaches you something a design education can't: a drawing is only good if it survives contact with the field. So I design from real products, real dimensions and real lead times — and document it well enough that nobody has to guess when it's time to order.

Everything is offered virtually, so we can work together wherever you are. If you're local to Bucks County, I'm glad to meet at showrooms in person.

Book a Discovery Call

Start Here

Let's talk about your space.

Send the basics and I'll come back within one business day. The discovery call is free and there's no pressure — just a conversation about your vision.

Or reach me at yardleyroaddesign@gmail.com · (856) 296-5593